Skip main navigation
Off market
  • $2,077,100

    2988 Northside Dr NW, Atlanta, GA 30305

    6beds
    7,000sqft
    SingleFamily
    Built in 2003
    0.74 Acres Lot
    $2,077,100 Zestimate®
    $297/sqft
    $7,988 Estimated rent

    Home value

    $2,077,100

    $1.85M - $2.35M

    $7,988/mo

    Zestimate® history
    Loading
    Loading...

    Owner options

    List your home for rent

    $7,988/mo

    Rent Zestimate®

    Find your next renter with Zillow Rental Manager. Plus, with online applications, you can quickly screen prospective tenants – for free.

    Learn more

    $7,988/mo

    Rent Zestimate®

    Refinance and save

    $10,270/mo

    Est. payment

    Refinancing to a lower rate could help reduce your monthly payments and save thousands over the life of the loan.

    See today's rates

    $10,270/mo

    Est. payment

    Explore your selling options

    Work with a Zillow partner agent

    Leverage their expertise and Zillow's premium Showcase listings to get your home seen by more buyers.

    Get started

    List with your own agent

    Get your home in front of millions of buyers by listing it on Zillow.

    Learn how to do it

    Sell it yourself

    Take full control of how buyers see your home on Zillow by listing For Sale by Owner (FSBO).

    List your home

    What's special

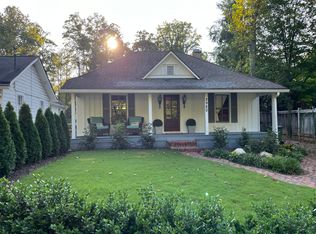
    Feast your eyes on this custom European-style estate in the heart of Buckhead on nearly 3/4 of an acre. As you step into the soaring 2-story foyer take note of the gleaming hardwood floor throughout, 10' high ceilings and an open floor plan with large palladium windows flooding the home with natural daylight. Dining room is separate, and banquet sized. The expansive kitchen is a chef's dream including both an island as well as a breakfast bar and a separate breakfast dining area. Kitchen opens to a 2-story family great room with gorgeous floor-to-ceiling windows and a gas fireplace flanked by built-in bookcases and 2 separate walk-out balconies. Owner's suite-on-main is oversized with large spa-like ensuite bath with separate whirlpool tub and shower, double vanities including a Hollywood glam station in the center. Daylight terrace level has 10'+ ceilings, walks outside and has shining porcelain floors throughout, a 2nd kitchen, a theatre room, large family room, office and a nanny/guest/in-law suite with its own ensuite. Garage is 3-car. Lot is level and landscaped front and back with a private backyard large and flat enough for a pool! Don't miss this once in a lifetime opportunity to live in-town in this magnificent priced-to-sell property.

    This property is off market, which means it's not currently listed for sale or rent on Zillow. This may be different from what's available on other websites or public sources.

    Facts & features

    Interior

    Bedrooms & bathrooms
    • Bedrooms: 6
    • Bathrooms: 5
    • Full bathrooms: 5
    • Main level bathrooms: 2
    • Main level bedrooms: 2
    Heating
    • Forced air, Gas
    Cooling
    • Central
    Appliances
    • Included: Dishwasher, Microwave
    • Laundry: Mud Room, Laundry Room
    Features
    • Wet Bar, See Remarks, Walk-In Closet(s), Separate Shower, Bookcases, Foyer - 2 Story, Hardwood Floors, Tile Bath, Tile Floors, Whirlpool Bath, Tray Ceiling(s)
    • Flooring: Tile, Hardwood
    • Basement: Finished, Full, Walk-Out Access, Bath Finished, Daylight, Walk-Up Access
    • Has fireplace: Yes
    • Fireplace features: Family Room, Master Bedroom, Gas Starter
    Interior area
    • Structure area source: Other (See Remarks)
    • Total interior livable area: 7,000 sqft
    • Finished area below ground: 1000

    Property

    Parking
    • Total spaces: 3
    • Parking features: Garage - Attached
    • Details: Attached, Parking Pad, Kitchen Level Entry, 3 Car Or More, Guest Parking
    Features
    • Patio & porch: Deck/Patio, Porch, Veranda
    • Exterior features: Stucco, Brick
    • Spa features: Bath
    Lot
    • Size: 0.74 Acres
    • Features: Level, Wooded
    Details
    • Additional structures: Garage(s)
    • Parcel number: 17015600010377

    Construction

    Type & style
    • Home type: SingleFamily
    • Architectural style: Conventional
    Materials
    • Stone
    • Roof: Composition
    Condition
    • Year built: 2003

    Utilities & green energy

    • Water: Public Water

    Community & HOA

    Community
    • Security: Alarm - Smoke/Fire
    HOA
    • Amenities included: Street Lights
    Location
    • Region: Atlanta

    Financial & listing details

    • Price per square foot: $297/sqft
    • Tax assessed value: $1,916,400
    • Annual tax amount: $31,383

    Price history

    DateEventPrice
    2/12/2021Sold$1,200,000-3.9%$171/sqft
    Source: Public Record Report a problem
    12/30/2020Pending sale$1,249,000$178/sqft
    Source: Compass #8904248 Report a problem
    12/22/2020Listed for sale$1,249,000+16.2%$178/sqft
    Source: Compass #8904248 Report a problem
    1/29/2017Listing removed$1,075,000$154/sqft
    Source: BEACHAM AND COMPANY REALTORS #5669115 Report a problem
    12/19/2016Price change$1,075,000-1.8%$154/sqft
    Source: BEACHAM AND COMPANY REALTORS #5669115 Report a problem
    9/9/2016Price change$1,095,000-2.2%$156/sqft
    Source: BEACHAM AND COMPANY REALTORS #5669115 Report a problem
    4/22/2016Price change$1,119,500-0.5%$160/sqft
    Source: BEACHAM AND COMPANY REALTORS #5669115 Report a problem
    4/2/2016Listed for sale$1,125,000-1.3%$161/sqft
    Source: BEACHAM AND COMPANY REALTORS #5669115 Report a problem
    2/20/2016Listing removed$1,139,500$163/sqft
    Source: BEACHAM AND COMPANY REALTORS #5608999 Report a problem
    2/8/2016Price change$1,139,500-0.9%$163/sqft
    Source: BEACHAM AND COMPANY REALTORS #5608999 Report a problem
    1/21/2016Price change$1,150,000-3.8%$164/sqft
    Source: BEACHAM AND COMPANY REALTORS #5608999 Report a problem
    11/5/2015Price change$1,195,000-7.7%$171/sqft
    Source: BEACHAM AND COMPANY REALTORS #5608999 Report a problem
    10/19/2015Listed for sale$1,295,000$185/sqft
    Source: BEACHAM AND COMPANY REALTORS #5608999 Report a problem

    Public tax history

    YearProperty taxesTax assessment
    2024$31,383 +105%$766,560
    2023$15,312 -21.2%$766,560 +59.7%
    2022$19,426 -11.2%$480,000 -26.5%
    2021$21,869 -22.3%$652,920 -4%
    2020$28,150 +15.3%$679,960 +1.8%
    2019$24,415 $667,960 +2.4%
    2018$24,415 $652,320 +50.4%
    2017$24,415 +35.6%$433,640
    2016$18,004 -0.5%$433,640
    2015$18,089 -1.4%$433,640
    2014$18,351 +2.7%$433,640
    2013$17,860 +9.1%$433,640
    2012$16,377 $433,640
    2011-- $433,640
    2010$19,152 -0.8%$433,640
    2009$19,298 $433,640 -7.7%
    2008-- $470,040
    2007$4,950 $470,040
    2005-- $470,040
    Find assessor info on the county website

    Neighborhood: Argonne Forest

    Nearby schools

    GreatSchools rating
    Schools provided by the listing agent
    • Elementary: Brandon Primary/Elementary
    • Middle: Sutton
    • High: North Atlanta

    Source: The MLS. This data may not be complete. We recommend contacting the local school district to confirm school assignments for this home.

    Get a cash offer in 3 minutes
    Find out how much your home could sell for in as little as 3 minutes with a no-obligation cash offer.
    Estimated market value
    $2,077,100
    Get a cash offer in 3 minutes
    Find out how much your home could sell for in as little as 3 minutes with a no-obligation cash offer.
    Estimated market value
    $2,077,100