Skip main navigation
Closed
  • $720,000

    2988 Oak Glen Ln, Clarksville, TN 37043

    4beds
    3,300sqft
    Single Family Residence, Residential
    Built in 2005
    0.45 Acres Lot
    $-- Zestimate®
    $218/sqft
    $3,376 Estimated rent

    Home value

    Not available

    Estimated sales range

    Not available

    $3,376/mo

    Zestimate® history
    Loading
    Loading...

    Owner options

    List your home for rent

    $3,376/mo

    Rent Zestimate®

    Find your next renter with Zillow Rental Manager. Plus, with online applications, you can quickly screen prospective tenants – for free.

    Learn more

    $3,376/mo

    Rent Zestimate®

    Refinance and save

    $4,285/mo

    Est. payment

    Refinancing to a lower rate could help reduce your monthly payments and save thousands over the life of the loan.

    See today's rates

    $4,285/mo

    Est. payment

    Explore your selling options

    Work with a Zillow partner agent

    Leverage their expertise and Zillow's premium Showcase listings to get your home seen by more buyers.

    Get started

    List with your own agent

    Get your home in front of millions of buyers by listing it on Zillow.

    Learn how to do it

    Sell it yourself

    Take full control of how buyers see your home on Zillow by listing For Sale by Owner (FSBO).

    List your home

    What's special

    Saltwater poolFull-size saltwater poolWalk-in closetBackyard retreatBreakfast barSleek gas fireplaceOpen-concept kitchen
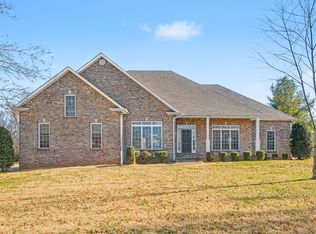
    Executive all-brick home with saltwater pool & smart upgrades throughout. Tucked away at the end of a quiet dead-end road in Clarksville’s coveted Sango area. This meticulously cared-for home sits on a beautifully landscaped lot with no through traffic and full privacy - creating your very own retreat just minutes from I-24 and local amenities. Step inside to an inviting two-story foyer with new hardwood floors that flow seamlessly throughout the main level. The open-concept kitchen features breakfast bar, dine-in area, & peaceful sunroom space with plenty of natural light. The spacious living room impresses with soaring ceilings, a sleek gas fireplace, and built-in surround sound—perfect for both entertaining and relaxing. Formal dining room with modern lighting & custom RH drapes that will remain. Retreat to the spacious primary suite, complete with rich hardwood flooring, direct backyard access, a full en-suite bath, and a generously sized walk-in closet. Main floor also includes 2 additional bedrooms with jack & jill bath, powder room, & laundry room. Upstairs features 4th bedroom, 3rd full bath, & bonus room. Escape to your own backyard retreat—complete with a full-size saltwater pool, diving board, deep end, and a spacious concrete patio ideal for lounging or hosting. Now that you’re picturing yourself in the home, you’ll be happy to know the neighborhood is just as special—with lush landscaping, walking paths, fishing ponds, and underground utilities!

    Zillow last checked:

    Listing updated:

    Listed by:

    Amy Davis 931-980-2307,

    Century 21 Platinum Properties

    Bought with:

    Debra Butts, 259977

    Keller Williams Realty dba Debra Butts & Associate

    Source: RealTracs MLS as distributed by MLS GRID,MLS#: 2871918MLS Logo

    Facts & features

    Interior

    Bedrooms & bathrooms
    • Bedrooms: 4
    • Bathrooms: 4
    • Full bathrooms: 3
    • 1/2 bathrooms: 1
    • Main level bedrooms: 3
    Heating
    • Central, Electric, Natural Gas
    Cooling
    • Ceiling Fan(s), Central Air, Electric
    Appliances
    • Included: Double Oven, Cooktop, Dishwasher, Disposal, Microwave, Refrigerator, Stainless Steel Appliance(s)
    • Laundry: Electric Dryer Hookup, Washer Hookup
    Features
    • Ceiling Fan(s), Entrance Foyer, High Ceilings, Pantry, Redecorated, Smart Light(s), Walk-In Closet(s)
    • Flooring: Carpet, Wood, Tile
    • Basement: None,Crawl Space
    • Number of fireplaces: 1
    • Fireplace features: Gas, Living Room
    Interior area
    • Total structure area: 3,300
    • Total interior livable area: 3,300 sqft
    • Finished area above ground: 3,300

    Property

    Parking
    • Total spaces: 2
    • Parking features: Garage Door Opener, Garage Faces Side
    • Garage spaces: 2
    Features
    • Levels: Two
    • Stories: 2
    • Patio & porch: Patio
    • Exterior features: Smart Lock(s)
    • Has private pool: Yes
    • Pool features: In Ground
    • Fencing: Back Yard
    Lot
    • Size: 0.45 Acres
    • Features: Level, Private
    • Topography: Level,Private
    Details
    • Parcel number: 063082G E 00700 00011082B
    • Special conditions: Standard
    • Other equipment: Irrigation System, Air Purifier

    Construction

    Type & style
    • Home type: SingleFamily
    • Architectural style: Contemporary
    • Property subtype: Single Family Residence, Residential
    Materials
    • Brick, Vinyl Siding
    • Roof: Shingle
    Condition
    • New construction: No
    • Year built: 2005

    Utilities & green energy

    • Sewer: Public Sewer
    • Water: Public
    • Utilities for property: Electricity Available, Natural Gas Available, Water Available, Underground Utilities

    Community & HOA

    Community
    • Security: Security System, Smoke Detector(s), Smart Camera(s)/Recording
    • Subdivision: Savannah Lakes
    HOA
    • Has HOA: Yes
    • Amenities included: Sidewalks, Underground Utilities, Trail(s)
    • HOA fee: $80 monthly
    • Second HOA fee: $300 one time
    Location
    • Region: Clarksville

    Financial & listing details

    • Price per square foot: $218/sqft
    • Tax assessed value: $505,600
    • Annual tax amount: $3,003
    • Date on market: 5/9/2025
    • Electric utility on property: Yes

    Price history

    DateEventPrice
    8/5/2025Sold$720,000-2.7%$218/sqft
    Source: RealTracs MLS as distributed by MLS GRID #2871918 Report a problem
    8/4/2025Pending sale$740,000$224/sqft
    Source: RealTracs MLS as distributed by MLS GRID #2871918 Report a problem
    7/5/2025Contingent$740,000$224/sqft
    Source: RealTracs MLS as distributed by MLS GRID #2871918 Report a problem
    6/20/2025Price change$740,000-0.7%$224/sqft
    Source: RealTracs MLS as distributed by MLS GRID #2871918 Report a problem
    5/9/2025Listed for sale$745,000+106.4%$226/sqft
    Source: RealTracs MLS as distributed by MLS GRID #2871918 Report a problem
    7/24/2017Sold$361,000-1.9%$109/sqft
    Source: RealTracs MLS as distributed by MLS GRID #1780282 Report a problem
    5/22/2017Price change$368,000-0.5%$112/sqft
    Source: Coldwell Banker Conroy, Marable & Holleman #1780282 Report a problem
    3/4/2017Price change$370,000-1.3%$112/sqft
    Source: Coldwell Banker Conroy, Marable & Holleman #1780282 Report a problem
    11/13/2016Listed for sale$375,000+4.5%$114/sqft
    Source: Coldwell Banker #1780282 Report a problem
    8/22/2010Listing removed$359,000$109/sqft
    Source: Judy Bishop #116880926 Report a problem
    7/22/2010Price change$359,000+4.1%$109/sqft
    Source: Judy Bishop #116880926 Report a problem
    6/17/2010Listed for sale$345,000+3.3%$105/sqft
    Source: Visual Tour #1156722 Report a problem
    6/7/2010Sold$334,000-7%$101/sqft
    Source: Public Record Report a problem
    2/21/2010Listed for sale$359,000+12.2%$109/sqft
    Source: Keller Williams Realty #1156722 Report a problem
    8/5/2005Sold$320,000$97/sqft
    Source: Public Record Report a problem

    Public tax history

    YearProperty taxesTax assessment
    2024$2,654 -11.6%$126,400 +25.8%
    2023$3,003 $100,450
    2022$3,003 +0%$100,450
    2021$3,003 0%$100,450
    2020$3,003 +0%$100,450
    2019$3,003 $100,450 +23.7%
    2018$3,003 +12.9%$81,175 -6.3%
    2017$2,660 +2.3%$86,650
    2016$2,600 $86,650 +2.3%
    2015$2,600 +3.2%$84,700
    2014$2,520 -9.6%$84,700 -4.6%
    2013$2,788 +0%$88,775
    2011$2,788 +15.7%$88,775 +6.1%
    2010$2,410 $83,677
    2009$2,410 $83,677 -10.1%
    2008-- $93,096 +15.3%
    2007$2,535 $80,726
    2006$2,535 +11.3%$80,726 +14.9%
    2005$2,277 +525.9%$70,272 +462.2%
    2004$364 $12,500
    2002$364 $12,500
    2001-- $12,500 -75%
    2000-- $50,000
    Find assessor info on the county website

    Neighborhood: Savannah

    Nearby schools

    GreatSchools rating
    Schools provided by the listing agent
    • Elementary: Sango Elementary
    • Middle: Richview Middle
    • High: Clarksville High

    Source: RealTracs MLS as distributed by MLS GRID. This data may not be complete. We recommend contacting the local school district to confirm school assignments for this home.

    Get pre-qualified for a loan
    At Zillow Home Loans, we can pre-qualify you in as little as 5 minutes with no impact to your credit score.

    An equal housing lender. NMLS #10287.