Skip main navigation
Off market
  • $1,385,800

    2988 S Dallas Way, Denver, CO 80210

    5beds
    3,400sqft
    Detached Single Family
    Built in 1960
    9,369 Square Feet Lot
    $1,385,800 Zestimate®
    $408/sqft
    $5,088 Estimated rent

    Home value

    $1,385,800

    $1.25M - $1.55M

    $5,088/mo

    Zestimate® history
    Loading
    Loading...

    Owner options

    List your home for rent

    $5,088/mo

    Rent Zestimate®

    Find your next renter with Zillow Rental Manager. Plus, with online applications, you can quickly screen prospective tenants – for free.

    Learn more

    $5,088/mo

    Rent Zestimate®

    Refinance and save

    $6,425/mo

    Est. payment

    Refinancing to a lower rate could help reduce your monthly payments and save thousands over the life of the loan.

    See today's rates

    $6,425/mo

    Est. payment

    Explore your selling options

    Work with a Zillow partner agent

    Leverage their expertise and Zillow's premium Showcase listings to get your home seen by more buyers.

    Get started

    List with your own agent

    Get your home in front of millions of buyers by listing it on Zillow.

    Learn how to do it

    Sell it yourself

    Take full control of how buyers see your home on Zillow by listing For Sale by Owner (FSBO).

    List your home

    What's special

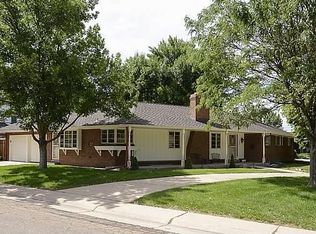
    Prestigious Southern Hills Ranch Style Home With A Rare Full Basement. Great Bones, Ready For Your Imagination. Over 3400 Total Finished Square Feet. 5 Bedroom, 3 Bath, Conveniently Located Just A Short Drive To All Area Amenities. Easy Access To Public Transportation and A Easy Commute To DTC, Downtown And Cherry Creek. Located Across The Street From Award Winning Slavens (K-8) Watch The Kids Walk To School From Your Living Room Window. Beautiful Oak Floors In Living Room, Dining Room, All Bedrooms And Hallway. Main Floor Family Room Has A Gas Fireplace. Basement 95% Finished. In 2015 New Tile Flooring, Trim/Doors And Paint, Bathroom Redone, New Carpet On Stairs, 2 Large (4th and 5th) Bedrooms That Have Egress Windows. Smaller Flex-Room That Could Be Used As A Non-Conforming 6th Bedroom. Close To King Soopers Fresh Fare, Shops, Restaurants, Public Transportation And So Much More. Don't Miss Tons Of Potential, Don't Miss This Fantastic Opportunity To Get In Southern Hills And Slavens.

    This property is off market, which means it's not currently listed for sale or rent on Zillow. This may be different from what's available on other websites or public sources.

    Facts & features

    Interior

    Bedrooms & bathrooms
    • Bedrooms: 5
    • Bathrooms: 3
    • Full bathrooms: 1
    • 3/4 bathrooms: 2
    Heating
    • Baseboard, Radiant, Gas
    Cooling
    • Central, Evaporative, Wall
    Appliances
    • Included: Dishwasher, Dryer, Garbage disposal, Microwave, Range / Oven, Refrigerator, Trash compactor, Washer
    • Laundry: Washer/Dryer Included
    Features
    • Window Coverings, Cable TV, Double Pane Windows, Master Bath, Internet Access (Wired), Heated Basement, Smoke Free, Interior Basement Entrance
    • Flooring: Tile, Carpet, Hardwood
    • Basement: Finished
    • Has fireplace: Yes
    • Fireplace features: Gas/Gas Logs
    Interior area
    • Total interior livable area: 3,400 sqft

    Property

    Parking
    • Total spaces: 2
    • Parking features: Garage - Attached
    Features
    • Exterior features: Brick
    • Has view: Yes
    • View description: City
    Lot
    • Size: 9,369 sqft
    • Features: Near Public Transit
    Details
    • Parcel number: 0536222001000
    • Zoning: S-SU-F

    Construction

    Type & style
    • Home type: SingleFamily
    • Architectural style: Traditional
    • Property subtype: Detached Single Family
    Materials
    • Roof: Shake / Shingle
    Condition
    • Year built: 1960

    Utilities & green energy

    • Sewer: Public Sewer
    • Water: Public

    Community & neighborhood

    Location
    • Region: Denver

    Other

    Other facts
    • Flooring: Wood, Carpet
    • Sewer: Public Sewer
    • WaterSource: Public
    • Heating: Baseboard, Gas, Hot Water
    • Appliances: Dishwasher, Garbage Disposal, Double Oven, Electric Cooktop, Dryer, Washer, Range Hood, Smoke Alarm, Refrigerator (Kitchen), Microwave Oven
    • InteriorFeatures: Window Coverings, Cable TV, Double Pane Windows, Master Bath, Internet Access (Wired), Heated Basement, Smoke Free, Interior Basement Entrance
    • FireplacesTotal: 1
    • ConstructionMaterials: Brick
    • PropertySubType: Detached Single Family
    • ArchitecturalStyle: Traditional
    • ExteriorFeatures: Sprinkler System, Yard, Covered Patio, Gutters, Fence
    • OpenParkingSpaces: 0
    • Cooling: Ceiling Fan(s), Air Conditioning-Room
    • Roof: Composition Shingles, Architectural Shingles
    • LotFeatures: Near Public Transit
    • LaundryFeatures: Washer/Dryer Included
    • FireplaceFeatures: Gas/Gas Logs
    • StructureType: Ranch/1 Story
    • Zoning: S-SU-F
    • AboveGradeFinishedAreaSource: 1754
    • Basement: Heated Basement, Interior Basement Entrance
    • CoListAgentEmail: mbrittner@msn.com
    • CoListAgentFullName: Michael Rittner

    Price history

    DateEventPrice
    8/22/2019Sold$755,000-3.8%$222/sqft
    Source: 8z Real Estate solds #5852367_80210 Report a problem
    7/26/2019Pending sale$785,000$231/sqft
    Source: RITTNER REALTY INC #5852367 Report a problem
    6/26/2019Listed for sale$785,000$231/sqft
    Source: RITTNER REALTY INC #5852367 Report a problem

    Public tax history

    YearProperty taxesTax assessment
    2024$5,230 +20.3%$67,500 -13.7%
    2023$4,349 +3.6%$78,260 +43.1%
    2022$4,199 -0.4%$54,690 -7.7%
    2021$4,217 +17.7%$59,230 +4.2%
    2020$3,583 +15.2%$56,836 -0.7%
    2019$3,112 $57,232 +20.7%
    2018$3,112 +0.3%$47,420
    2017$3,102 +13%$47,420 +10%
    2016$2,746 +17.7%$43,110
    2015$2,333 0%$43,110 +19.6%
    2014$2,334 +2.5%$36,050
    2013$2,277 -8.9%$36,050 +2.9%
    2012$2,499 -1.4%$35,050 +0%
    2011$2,535 +2.2%$35,048 -7.9%
    2010$2,480 +27.7%$38,070
    2009$1,941 -0.2%$38,070 +2.8%
    2008$1,945 +19.2%$37,030
    2007$1,632 -23.8%$37,030 +14.5%
    2006$2,140 -0.4%$32,330
    2005$2,148 +13.4%$32,330 -5.7%
    2003$1,894 +1.9%$34,270 +8.3%
    2002$1,859 $31,640 +19.6%
    2001-- $26,460

    Find assessor info on the county website

    Neighborhood: Wellshire

    Nearby schools

    GreatSchools rating
    Schools provided by the listing agent
    • Elementary: Slavens E-8
    • Middle: Slavens E-8
    • High: Thomas Jefferson
    • District: Denver 1

    Source: The MLS. This data may not be complete. We recommend contacting the local school district to confirm school assignments for this home.

    Get a cash offer in 3 minutes
    Find out how much your home could sell for in as little as 3 minutes with a no-obligation cash offer.
    Estimated market value
    $1,385,800
    Get a cash offer in 3 minutes
    Find out how much your home could sell for in as little as 3 minutes with a no-obligation cash offer.
    Estimated market value
    $1,385,800