Beautifully updated midcentury modern home perched on a large, private lot in one of Decatur's most convenient locations. This 3-bedroom, 2-bath home blends classic midcentury character with thoughtful, recent upgrades throughout. Bright and open floorplan with vaulted living room open to a renovated kitchen, updated stainless steel appliances, and plenty of cabinet space. Brand new full bathroom addition with laundry closet expanding what was a 3 bedroom 1 bath to a 3 bedroom 2 full bath! Excellent layout features 3 bedrooms off of the main living areas with an additional full bath and direct access to the private backyard! The house sits perched on a large lot with wonderful outdoor space including a large front yard and garden area, covered carport and separate patio, and a private backyard with a covered deck and fire pit area....a perfect spot to relax and entertain family and friends. An added bonus is the walk-in basement/crawl offering tons of additional storage and excellent workshop area. Additional upgrades include a 2 year old roof, new hot water heater, new attic insulation, and prewired generator hookup and an updated electrical panel!! The location is hard to beat...minutes to downtown Decatur, downtown ATL, and next to the new Lulah Hills development featuring all new shops, restaurants, green space and more.
Pending
Price cut: $10K (8/6)
$379,000
2988 Vine Cir, Decatur, GA 30033
3beds
1,054sqft
Single Family Residence, Residential
Built in 1958
0.36 Acres Lot
$375,600 Zestimate®
$360/sqft
$-- HOA
What's special
- 65 days
- 415
- 18
Likely to sell faster than
Zillow last checked:
Listing updated:
Listed by:
The Anderson Group,
Keller Williams Realty Intown ATL 404-541-3500,
TOM P ANDERSON,
Keller Williams Realty Intown ATL
Source: FMLS GA,MLS#: 7803831
Facts & features
Interior
Bedrooms & bathrooms
- Bedrooms: 3
- Bathrooms: 2
- Full bathrooms: 2
- Main level bathrooms: 2
- Main level bedrooms: 3
Rooms
- Room types: Other
Primary bedroom
- Features: Master on Main, Roommate Floor Plan, Other
- Level: Master on Main, Roommate Floor Plan, Other
Bedroom
- Features: Master on Main, Roommate Floor Plan, Other
Primary bathroom
- Features: Tub/Shower Combo
Dining room
- Features: Open Concept
Kitchen
- Features: Cabinets White, Other Surface Counters, View to Family Room
Heating
- Central
Cooling
- Central Air
Appliances
- Included: Dishwasher, Disposal, Gas Cooktop, Gas Oven
- Laundry: Laundry Closet
Features
- High Ceilings 9 ft Main, High Speed Internet, Other
- Flooring: Hardwood
- Windows: None
- Basement: Crawl Space,Exterior Entry,Unfinished,Walk-Out Access
- Has fireplace: No
- Fireplace features: None
- Common walls with other units/homes: No Common Walls
Interior area
- Total structure area: 1,054
- Total interior livable area: 1,054 sqft
Video & virtual tour
Property
Parking
- Total spaces: 2
- Parking features: Carport
- Carport spaces: 2
Accessibility
- Accessibility features: None
Features
- Levels: One
- Stories: 1
- Patio & porch: Rear Porch
- Exterior features: Private Yard
- Pool features: None
- Spa features: None
- Fencing: None
- Has view: Yes
- View description: Neighborhood
- Waterfront features: None
- Body of water: None
Lot
- Size: 0.36 Acres
- Dimensions: 155 x 100
- Features: Back Yard, Front Yard
Details
- Additional structures: None
- Parcel number: 18 099 03 019
- Other equipment: None
- Horse amenities: None
Construction
Type & style
- Home type: SingleFamily
- Architectural style: A-Frame,Mid-Century Modern
- Property subtype: Single Family Residence, Residential
Materials
- Brick 4 Sides
- Roof: Composition
Condition
- Resale
- New construction: No
- Year built: 1958
Utilities & green energy
- Electric: 220 Volts
- Sewer: Public Sewer
- Water: Public
- Utilities for property: Cable Available, Electricity Available, Natural Gas Available, Phone Available, Sewer Available, Underground Utilities, Water Available
Green energy
- Energy efficient items: None
- Energy generation: None
- Water conservation: Low-Flow Fixtures
Community & HOA
Community
- Features: Near Public Transport, Near Schools, Near Shopping, Near Trails/Greenway
- Security: None
- Subdivision: Evergreen Forest
HOA
- Has HOA: No
Location
- Region: Decatur
Financial & listing details
- Price per square foot: $360/sqft
- Tax assessed value: $365,900
- Annual tax amount: $4,076
- Date on market: 7/12/2026
- Cumulative days on market: 64 days
- Electric utility on property: Yes
- Road surface type: Asphalt
Estimated market value
$375,600
$357,000 - $394,000
$1,962/mo
Price history
| Date | Event | Price |
|---|---|---|
| 8/21/2026 | Pending sale | $379,000$360/sqft |
Source:  GAMLS #10806353 Report a problem GAMLS #10806353 Report a problem | ||
| 8/6/2026 | Price change | $379,000-2.6%$360/sqft |
Source: GAMLS #10806353 Report a problem | ||
| 7/13/2026 | Listed for sale | $389,000+10.9%$369/sqft |
Source:  FMLS GA #7803831 Report a problem FMLS GA #7803831 Report a problem | ||
| 11/4/2024 | Sold | $350,900+8%$333/sqft |
Source: GAMLS #10379414 Report a problem | ||
| 10/16/2024 | Pending sale | $325,000$308/sqft |
Source: FMLS GA #7457398 Report a problem | ||
| 10/4/2024 | Listed for sale | $325,000+41.9%$308/sqft |
Source: FMLS GA #7457398 Report a problem | ||
| 6/3/2022 | Sold | $228,995+25.8%$217/sqft |
Source: Public Record Report a problem | ||
| 5/28/2002 | Sold | $182,100+48.7%$173/sqft |
Source: Public Record Report a problem | ||
| 4/23/1998 | Sold | $122,500$116/sqft |
Source: Public Record Report a problem | ||
Public tax history
| Year | Property taxes | Tax assessment |
|---|---|---|
| 2025 | $4,778 +46% | $146,360 +43.9% |
| 2024 | $3,273 +35.9% | $101,720 +11.1% |
| 2023 | $2,409 -7.3% | $91,560 +13.5% |
| 2022 | $2,597 +4.1% | $80,680 +5.9% |
| 2021 | $2,494 +2.6% | $76,200 +4.1% |
| 2020 | $2,430 +9.4% | $73,200 +10.3% |
| 2019 | $2,221 +3.8% | $66,360 +3.4% |
| 2018 | $2,141 +7.4% | $64,200 +11.2% |
| 2017 | $1,994 +5.6% | $57,720 +2.9% |
| 2016 | $1,889 | $56,080 -4.8% |
| 2014 | $1,889 | $58,920 +11.6% |
| 2013 | -- | $52,800 |
| 2012 | -- | $52,800 -15.5% |
| 2011 | -- | $62,496 |
| 2010 | $1,978 -17.3% | $62,496 -20% |
| 2009 | $2,393 +13% | $78,120 |
| 2008 | $2,117 +10.8% | $78,120 +4% |
| 2007 | $1,910 | $75,120 +9.4% |
| 2006 | $1,910 +4.1% | $68,680 |
| 2005 | $1,835 +3.3% | $68,680 +1.2% |
| 2004 | $1,777 +0.3% | $67,840 |
| 2003 | $1,772 +22.6% | $67,840 +5.7% |
| 2002 | $1,446 +33.9% | $64,200 +7.9% |
| 2001 | $1,080 | $59,520 |
Find assessor info on the county website
Monthly payment
Est. payment
Payment breakdown
Explore the cost of this home by adjusting the details. Changes won't be saved.Climate risks
Neighborhood: 30033
Nearby schools
Schools provided by the listing agent
- Elementary: McLendon
- Middle: Druid Hills
- High: Druid Hills
Source: FMLS GA. This data may not be complete. We recommend contacting the local school district to confirm school assignments for this home.
Similar homes
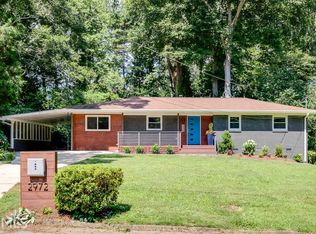
- $425,0002 bd2 ba1.3k sqft2347 Hunting Valley Dr, Decatur, GA 30033Active

 MLS ID #10843396, David Pruett, Ansley RE|Christie's Int'l RE. GAMLS
 - $445,0002 bd2 ba1.3k sqft2477 Hunting Valley Dr, Decatur, GA 30033For Sale
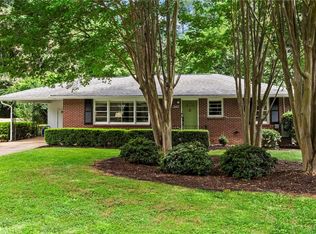
 MLS ID #7774082, Austin R Landers, Dorsey Alston Realtors. FMLS GA
 - $360,0003 bd2 ba1.3k sqft1889 Cannon St, Decatur, GA 30032Active
 MLS ID #10840741, Riza Simpson, Keller Williams West Atlanta. GAMLS
 - $329,9003 bd2 ba1.2k sqft3010 Pasadena Dr, Decatur, GA 30032For Sale
 MLS ID #7807119, SCOTT POHL, HomeSmart. FMLS GA
 - $499,9003 bd2 ba1.4k sqft1595 Moncrief Cir, Decatur, GA 30033For SaleMLS ID #7751448, Mona Belcher, Property Brokers, LLC. FMLS GA
- $344,0003 bd2 ba1.3k sqft2992 Belvedere Ln, Decatur, GA 30032For SaleMLS ID #7759369, Nikki Elmore, Atlanta Fine Homes Sotheby's International. FMLS GA
- $320,0003 bd2 ba1.2k sqft2918 Santa Monica Dr, Decatur, GA 30032For SaleMLS ID #7807150, SCOTT POHL, HomeSmart. FMLS GA
- $315,0003 bd2 ba1.1k sqft3153 Bellgreen Way, Decatur, GA 30032For SaleMLS ID #7803432, SCOTT POHL, HomeSmart. FMLS GA
- $345,0003 bd2 ba1.4k sqft1917 Don Juan Ln, Decatur, GA 30032ActiveMLS ID #10656327, Jessica S Morrison, Atlanta Communities. GAMLS
- $375,0002 bd2 ba960 sqft423 Clairemont Ave APT 19, Decatur, GA 30030For SaleMLS ID #7829547, Stephanie Jones, Atlanta Fine Homes Sotheby's International. FMLS GA
- $425,0002 bd2 ba1.4k sqft1966 Mark Trl, Decatur, GA 30032ActiveMLS ID #10833503, Jason Moore, REMAX Around Atlanta. GAMLS
- $395,0002 bd1 ba1.1k sqft984 Lindbergh Dr NE, Atlanta, GA 30324For SaleMLS ID #7820298, Michael Kriethe, HOME Luxury Real Estate. FMLS GA
- $325,0004 bd2 ba1.3k sqft2328 Starline Dr, Decatur, GA 30032For SaleMLS ID #7764160, SCOTT POHL, HomeSmart. FMLS GA
- $375,0002 bd2 ba912 sqft812 Flat Shoals Way SE, Atlanta, GA 30316For SaleMLS ID #7796821, Ashley Reagin, Beacham and Company. FMLS GA
- $299,9003 bd2 ba1.4k sqft3459 Glen Rd, Decatur, GA 30032ActiveMLS ID #10791238, Bree N Gipstein, Atlanta Communities. GAMLS
- $379,9003 bd3 ba1.4k sqft1688 Hadlock St SW, Atlanta, GA 30311ActiveMLS ID #10801935, Cary Blumenfeld, Method Real Estate Advisors. GAMLS
- $415,0003 bd2 ba1.4k sqft899 Bouldercrest Dr SE, Atlanta, GA 30316For SaleMLS ID #7810891, Michael Lambros, Lambros Realty, LLC.. FMLS GA
- $320,0003 bd2 ba1.4k sqft3191 Gay Dr, Decatur, GA 30032For SaleMLS ID #7755921, SCOTT POHL, HomeSmart. FMLS GA
- $399,0003 bd2 ba1.3k sqft2720 Carolyn Dr SE, Smyrna, GA 30080ActiveMLS ID #10843388, David Pruett, Ansley RE|Christie's Int'l RE. GAMLS
- $385,0003 bd2 ba1.1k sqft1803 S Gordon St SW, Atlanta, GA 30310For SaleMLS ID #7791121, Noelia Leis, Virtual Properties Realty. Biz. FMLS GA
