Skip main navigation
Sold for $322,000
  • $322,000

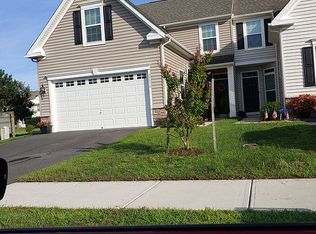
    29880 Plantation Dr #A22, Millsboro, DE 19966

    3beds
    2,240sqft
    Townhouse
    Built in 2017
    6,534 Square Feet Lot
    $321,100 Zestimate®
    $144/sqft
    $2,047 Estimated rent

    Home value

    $321,100

    $295,000 - $347,000

    $2,047/mo

    Zestimate® history
    Loading
    Loading...

    Owner options

    List your home for rent

    $2,047/mo

    Rent Zestimate®

    Find your next renter with Zillow Rental Manager. Plus, with online applications, you can quickly screen prospective tenants – for free.

    Learn more

    $2,047/mo

    Rent Zestimate®

    Refinance and save

    $1,800/mo

    Est. payment

    Refinancing to a lower rate could help reduce your monthly payments and save thousands over the life of the loan.

    See today's rates

    $1,800/mo

    Est. payment

    Explore your selling options

    Work with a Zillow partner agent

    Leverage their expertise and Zillow's premium Showcase listings to get your home seen by more buyers.

    Get started

    List with your own agent

    Get your home in front of millions of buyers by listing it on Zillow.

    Learn how to do it

    Sell it yourself

    Take full control of how buyers see your home on Zillow by listing For Sale by Owner (FSBO).

    List your home

    What's special

    Island with a sinkStainless steel appliancesWindow for natural lightLarge carpeted rec roomEnsuite bathroomComfortable primary bedroomConvenient half bathroom
    New Price & Back on the market through no fault of Seller. Welcome to this beautiful three-bedroom, two full bath and two half-bathroom townhome located in The Homestead community in Millsboro, Delaware. This meticulously maintained home offers a spacious, open-concept design, perfect for both relaxation and entertaining. The main level features a comfortable primary bedroom with a walk-in closet and an ensuite bathroom, complete with dual sinks, a tub/shower combo, and a linen closet. The well-appointed kitchen boasts granite countertops, ample cabinetry, a pantry, and stainless steel appliances. An island with a sink and counter seating offers the ideal space for casual dining or meal prep, and the kitchen opens seamlessly to the dining area with a chandelier. The cozy living room has direct access to a screened porch, complete with sunshades and a ceiling fan, ideal for enjoying the outdoors in comfort. Enjoy the outdoors even further with a paver patio overlooking a tranquil canal, perfect for relaxing or entertaining guests. Additional features on the main level include a convenient half bathroom and laundry room. Upstairs, you'll find two spacious, carpeted bedrooms, each with a ceiling fan, and a shared bathroom. The lower level offers a large carpeted rec room with a window for natural light, plus a half bathroom, creating the perfect space for recreation or a home office. This home also offers a two-car garage and a two-car carport, providing ample parking space. The Homestead community amenities are a true highlight, with access to a pool, clubhouse, fitness center, and a tots playground with a gazebo, making it a great choice for families. Don't miss out on this wonderful opportunity to own a stunning townhome in a desirable community. Schedule your tour today!

    Zillow last checked:

    Listing updated:

    Listed by:

    Dustin Oldfather 302-249-5899,

    Compass,

    Co-Listing Agent: Lisa Whetzel 304-668-5776,

    Compass

    Bought with:

    Cindy Joseph, RS0038225

    INDIAN RIVER LAND CO

    LISA HERSHELMAN, RS-0010255

    INDIAN RIVER LAND CO

    Source: Bright MLS,MLS#: DESU2081908MLS Logo

    Facts & features

    Interior

    Bedrooms & bathrooms
    • Bedrooms: 3
    • Bathrooms: 4
    • Full bathrooms: 2
    • 1/2 bathrooms: 2
    • Main level bathrooms: 2
    • Main level bedrooms: 1
    Basement
    • Area: 0
    Heating
    • Heat Pump, Electric
    Cooling
    • Ceiling Fan(s), Central Air, Electric
    Appliances
    • Included: Electric Water Heater, Water Heater
    • Laundry: Main Level
    Features
    • Basement: Full,Heated,Partially Finished,Concrete,Sump Pump,Windows
    • Has fireplace: No
    Interior area
    • Total structure area: 2,240
    • Total interior livable area: 2,240 sqft
    • Finished area above ground: 2,240
    • Finished area below ground: 0

    Property

    Parking
    • Total spaces: 6
    • Parking features: Garage Faces Front, Garage Door Opener, Inside Entrance, Asphalt, Attached, Driveway, Off Street
    • Attached garage spaces: 2
    • Uncovered spaces: 2
    Accessibility
    • Accessibility features: None
    Features
    • Levels: Three
    • Stories: 3
    • Pool features: Community
    Lot
    • Size: 6,534 Square Feet
    • Features: Landscaped
    Details
    • Additional structures: Above Grade, Below Grade
    • Parcel number: 13321.003.00A22
    • Zoning: TN
    • Special conditions: Standard

    Construction

    Type & style
    • Home type: Townhouse
    • Architectural style: Traditional,Villa
    • Property subtype: Townhouse
    Materials
    • Frame, Stick Built
    • Foundation: Concrete Perimeter
    • Roof: Architectural Shingle
    Condition
    • New construction: No
    • Year built: 2017

    Utilities & green energy

    • Sewer: Public Sewer
    • Water: Public

    Community & HOA

    Community
    • Security: Smoke Detector(s)
    • Condo and coop fee: $325 quarterly
    • Subdivision: Homestead
    HOA
    • Has HOA: Yes
    • Amenities included: Pool, Clubhouse, Fitness Center, Tot Lots/Playground
    • Services included: Maintenance Grounds, Trash, Road Maintenance
    • HOA fee: $350 semi-annually
    • HOA name: THE HOMESTEAD
    Location
    • Region: Millsboro

    Financial & listing details

    • Price per square foot: $144/sqft
    • Annual tax amount: $1,824
    • Date on market: 4/2/2025
    • Listing agreement: Exclusive Right To Sell
    • Inclusions: Range W / Oven, Kitchen Refrigerator W / Ice Maker, Dishwasher, Disposal, Microwave, Washer, Dryer, Water Heater, Sump Pump, Storm Windows / Doors, Screens, Shades / Blinds, Smoke Detectors, Bathroom Vents / Fans, 4 Ceiling Fans, 3 Wall Brackets For Tv, Garage Opener W / 2 Remotes - Keyless Entry
    • Exclusions: All Furniture, Rugs, And Wall Hangings And Items / Belongings In Garage
    • Ownership: Fee Simple

    Price history

    DateEventPrice
    11/18/2025Sold$322,000-0.9%$144/sqft
    Source: Bright MLS #DESU2081908 Report a problem
    10/24/2025Contingent$324,900$145/sqft
    Source: Bright MLS #DESU2081908 Report a problem
    9/24/2025Listed for sale$324,900-2.7%$145/sqft
    Source: Bright MLS #DESU2081908 Report a problem
    7/18/2025Contingent$334,000$149/sqft
    Source: Bright MLS #DESU2081908 Report a problem
    7/8/2025Price change$334,000-1.5%$149/sqft
    Source: Bright MLS #DESU2081908 Report a problem
    6/11/2025Price change$339,000-2.9%$151/sqft
    Source: Bright MLS #DESU2081908 Report a problem
    4/2/2025Listed for sale$349,000+20.3%$156/sqft
    Source: Bright MLS #DESU2081908 Report a problem
    1/20/2021Listing removed--
    Source: Keller Williams Report a problem
    1/4/2021Pending sale$289,990$129/sqft
    Source: Bright MLS #DESU172548 Report a problem
    12/29/2020Contingent$289,990$129/sqft
    Source: Keller Williams via MLS #DESU172548 Report a problem
    11/26/2020Pending sale$289,990$129/sqft
    Source: Keller Williams Realty #DESU172548 Report a problem
    11/24/2020Price change$289,990-1.7%$129/sqft
    Source: Keller Williams Realty #DESU172548 Report a problem
    11/5/2020Listed for sale$295,000$132/sqft
    Source: Keller Williams Realty #DESU172548 Report a problem

    Public tax history

    Tax history is unavailable.

    Neighborhood: 19966

    Nearby schools

    GreatSchools rating
    Schools provided by the listing agent
    • Elementary: East Millsboro
    • High: Indian River
    • District: Indian River

    Source: Bright MLS. This data may not be complete. We recommend contacting the local school district to confirm school assignments for this home.

    Get pre-qualified for a loan
    At Zillow Home Loans, we can pre-qualify you in as little as 5 minutes with no impact to your credit score.

    An equal housing lender. NMLS #10287.

    Sell for more on Zillow
    Get a Zillow Showcase℠ listing at no additional cost and you could sell for .
    $321,100
    2% more
    +$6,422
    With Zillow Showcase(estimated)
    $327,522