Skip main navigation
Sold for $480,000
  • Zestimate®
    $480,000

    29881 Peirce Way, Easton, MD 21601

    3beds
    3,098sqft
    Single Family Residence
    Built in 2007
    0.25 Acres Lot
    $480,000 Zestimate®
    $155/sqft
    $3,165 Estimated rent

    Home value

    $480,000

    $437,000 - $528,000

    $3,165/mo

    Zestimate® history
    Loading
    Loading...

    Owner options

    List your home for rent

    $3,165/mo

    Rent Zestimate®

    Find your next renter with Zillow Rental Manager. Plus, with online applications, you can quickly screen prospective tenants – for free.

    Learn more

    $3,165/mo

    Rent Zestimate®

    Refinance and save

    $3,627/mo

    Est. payment

    Refinancing to a lower rate could help reduce your monthly payments and save thousands over the life of the loan.

    See today's rates

    $3,627/mo

    Est. payment

    Explore your selling options

    Work with a Zillow partner agent

    Leverage their expertise and Zillow's premium Showcase listings to get your home seen by more buyers.

    Get started

    List with your own agent

    Get your home in front of millions of buyers by listing it on Zillow.

    Learn how to do it

    Sell it yourself

    Take full control of how buyers see your home on Zillow by listing For Sale by Owner (FSBO).

    List your home

    What's special

    Gas fireplaceTwo-and-a-half bathsNew refrigeratorDouble sinkImpressive two-story family roomExtensive paver hardscapingFresh interior paint touch-ups
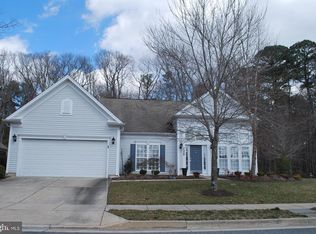
    Welcome to 29881 Peirce Way, a spacious 3,008-square-foot home in Easton Club East offering three bedrooms, two-and-a-half baths, and a thoughtfully designed floor plan with the primary suite on the main level. Formal living and dining rooms provide welcoming spaces for entertaining, while the impressive two-story family room is anchored by a gas fireplace. At the heart of the home, the gourmet kitchen features granite countertops, a double oven, double sink, new refrigerator, and new dishwasher. Its open connection to the breakfast room and family room creates an easy, inclusive flow for everyday living and entertaining. Just beyond the family room, the light-filled Florida sunroom brings the outdoors in, creating the feeling of outdoor living while enjoying the comfort of being indoors. The home has been thoughtfully prepared for the market with all-new carpeting, fresh interior paint touch-ups, updated landscaping, and a freshly power-washed exterior. Ceramic flooring adds practicality to the main level, while the rear-entry two-car garage helps preserve the home’s attractive streetscape. Upstairs, two additional bedrooms share a full bath, and the generous “sky attic” provides exceptional walk-in storage. Outside, extensive paver hardscaping enhances the property and creates attractive areas for outdoor living. The paver patio overlooks a more private rear yard, providing a comfortable setting for relaxing or gathering with friends. Easton Club East offers an active community lifestyle with a community center, outdoor pool, tennis and pickleball courts, fitness facilities, walking paths, pocket parks, and ponds. The community is convenient to downtown Easton, where residents enjoy locally owned restaurants and boutiques, the Academy Art Museum, the historic Avalon Theatre, farmers markets, and a lively calendar of festivals and community events. Medical facilities are also close at hand, along with the new University of Maryland Shore Regional Medical Center now under construction and anticipated to open in 2028. This welcoming home brings together generous living spaces, recent improvements, appealing outdoor areas, and convenient access to the amenities and culture of Easton.

    Zillow last checked:

    Listing updated:

    Listed by:

    Judy Germain 410-200-4168,

    Benson & Mangold, LLC

    Bought with:

    Jason French, 5002562

    Benson & Mangold, LLC

    Source: Bright MLS,MLS#: MDTA2014558MLS Logo

    Facts & features

    Interior

    Bedrooms & bathrooms
    • Bedrooms: 3
    • Bathrooms: 3
    • Full bathrooms: 2
    • 1/2 bathrooms: 1
    • Main level bathrooms: 2
    • Main level bedrooms: 1
    Rooms
    • Room types: Living Room, Primary Bedroom, Bedroom 2, Bedroom 3, Kitchen, Family Room, Breakfast Room, Sun/Florida Room, Laundry, Bathroom 3, Primary Bathroom, Half Bath
    Primary bedroom
    • Features: Attached Bathroom, Flooring - Carpet, Primary Bedroom - Dressing Area, Primary Bedroom - Sitting Area, Walk-In Closet(s), Window Treatments
    • Level: Main
    • Area: 210 Square Feet
    • Dimensions: 14 X 15
    Bedroom 2
    • Features: Flooring - Carpet
    • Level: Upper
    • Area: 168 Square Feet
    • Dimensions: 14 X 12
    Bedroom 3
    • Features: Flooring - Carpet
    • Level: Upper
    • Area: 154 Square Feet
    • Dimensions: 14 X 11
    Primary bathroom
    • Features: Soaking Tub, Bathroom - Stall Shower, Bathroom - Walk-In Shower, Countertop(s) - Solid Surface, Double Sink, Flooring - Ceramic Tile, Walk-In Closet(s)
    • Level: Main
    Bathroom 3
    • Features: Bathroom - Tub Shower
    • Level: Upper
    Breakfast room
    • Features: Flooring - Ceramic Tile
    • Level: Main
    • Area: 238 Square Feet
    • Dimensions: 14 X 17
    Family room
    • Features: Ceiling Fan(s), Fireplace - Gas, Flooring - Engineered Wood, Lighting - Ceiling, Window Treatments, Cathedral/Vaulted Ceiling
    • Level: Main
    • Area: 272 Square Feet
    • Dimensions: 17 X 16
    Half bath
    • Level: Main
    Kitchen
    • Features: Breakfast Room, Granite Counters, Double Sink, Flooring - Ceramic Tile, Kitchen Island, Kitchen - Electric Cooking, Pantry
    • Level: Main
    • Area: 154 Square Feet
    • Dimensions: 14 X 11
    Laundry
    • Features: Flooring - Vinyl
    • Level: Main
    • Area: 66 Square Feet
    • Dimensions: 11 X 6
    Living room
    • Features: Crown Molding, Flooring - Carpet
    • Level: Main
    • Area: 154 Square Feet
    • Dimensions: 11 X 14
    Other
    • Features: Flooring - Ceramic Tile
    • Level: Main
    • Area: 204 Square Feet
    • Dimensions: 17 X 12
    Heating
    • Forced Air, Heat Pump, Natural Gas
    Cooling
    • Central Air, Electric
    Appliances
    • Included: Cooktop, Ice Maker, Microwave, Double Oven, Self Cleaning Oven, Oven, Refrigerator, Washer, Dryer, Water Heater, Electric Water Heater
    • Laundry: Has Laundry, Washer In Unit, Dryer In Unit, Main Level, Laundry Room
    Features
    • Attic, Breakfast Area, Built-in Features, Crown Molding, Dining Area, Entry Level Bedroom, Family Room Off Kitchen, Open Floorplan, Kitchen - Gourmet, Kitchen - Table Space, Primary Bath(s), Upgraded Countertops
    • Flooring: Carpet, Ceramic Tile, Wood
    • Has basement: No
    • Number of fireplaces: 1
    • Fireplace features: Glass Doors
    Interior area
    • Total structure area: 3,098
    • Total interior livable area: 3,098 sqft
    • Finished area above ground: 3,098

    Property

    Parking
    • Total spaces: 10
    • Parking features: Garage Door Opener, Garage Faces Rear, Inside Entrance, Attached, Off Street
    • Attached garage spaces: 2
    Accessibility
    • Accessibility features: None
    Features
    • Levels: Two
    • Stories: 2
    • Exterior features: Awning(s), Extensive Hardscape, Lighting, Flood Lights, Rain Gutters, Lawn Sprinkler, Sidewalks, Street Lights, Underground Lawn Sprinkler
    • Pool features: Community
    • Has spa: Yes
    • Spa features: Bath
    Lot
    • Size: 0.25 Acres
    Details
    • Additional structures: Above Grade
    • Parcel number: 2101112074
    • Zoning: R
    • Special conditions: Standard

    Construction

    Type & style
    • Home type: SingleFamily
    • Architectural style: Contemporary
    • Property subtype: Single Family Residence
    Materials
    • Stone, Vinyl Siding
    • Foundation: Slab
    • Roof: Architectural Shingle
    Condition
    • Very Good
    • New construction: No
    • Year built: 2007
    Details
    • Builder model: MCDANIEL
    • Builder name: PULTE BUILDERS

    Utilities & green energy

    • Sewer: Public Sewer
    • Water: Public
    • Utilities for property: Electricity Available, Natural Gas Available, Sewer Available, Water Available, Cable Available, Cable

    Community & HOA

    Community
    • Features: Pool
    • Senior community: Yes
    • Subdivision: Easton Club East
    HOA
    • Has HOA: Yes
    • Amenities included: Billiard Room, Clubhouse, Common Grounds, Fitness Center, Game Room, Jogging Path, Library, Meeting Room, Pool, Putting Green, Retirement Community, Shuffleboard Court, Tennis Court(s)
    • HOA fee: $600 quarterly
    Location
    • Region: Easton

    Financial & listing details

    • Price per square foot: $155/sqft
    • Tax assessed value: $464,300
    • Annual tax amount: $5,443
    • Date on market: 9/18/2026
    • Listing agreement: Exclusive Right To Sell
    • Ownership: Fee Simple

    Price history

    DateEventPrice
    11/6/2026Sold$480,000-3%$155/sqft
    Source: Bright MLS #MDTA2014558 Report a problem
    10/29/2026Pending sale$495,000$160/sqft
    Source: Bright MLS #MDTA2014558 Report a problem
    10/23/2026Listed for sale$495,000$160/sqft
    Source: Bright MLS #MDTA2014558 Report a problem
    10/10/2026Contingent$495,000$160/sqft
    Source: Bright MLS #MDTA2014558 Report a problem
    9/18/2026Listed for sale$495,000+36%$160/sqft
    Source: Bright MLS #MDTA2014558 Report a problem
    1/1/2015Sold$363,990+0.1%$117/sqft
    Source: Long & Foster Broker Feed #MDTA101146_100 Report a problem
    10/26/2007Sold$363,750$117/sqft
    Source: Public Record Report a problem

    Public tax history

    YearProperty taxesTax assessment
    2026$3,700 +13.2%$464,300 +11.1%
    2025$3,270 -31.8%$418,000 +12.5%
    2024$4,795 +5%$371,700 +1.1%
    2023$4,567 +6.4%$367,600 -1.1%
    2022$4,293 +5.1%$371,700 +3.4%
    2021$4,084 +2.9%$359,400 +2.9%
    2020$3,970 +2.9%$349,433 -2.8%
    2019$3,857 +5.9%$359,400 +9.1%
    2018$3,641 +7.5%$329,500 +4%
    2017$3,389 +127.7%$316,767 +4.2%
    2016$1,488 $304,033 +4.4%
    2015$1,488 -1.7%$291,300
    2014$1,514 $291,300
    2013-- $291,300 -17.7%
    2012-- $353,900
    2011-- $353,900
    2010-- $353,900 -15.4%
    2009-- $418,290 +13.3%
    2008-- $369,040
    Find assessor info on the county website

    Neighborhood: 21601

    Nearby schools

    GreatSchools rating
    Schools provided by the listing agent
    • District: Talbot County Public Schools

    Source: Bright MLS. This data may not be complete. We recommend contacting the local school district to confirm school assignments for this home.

    Get a cash offer in 3 minutes
    Find out how much your home could sell for in as little as 3 minutes with a no-obligation cash offer.
    Estimated market value

    $480,000

    Get a cash offer in 3 minutes
    Find out how much your home could sell for in as little as 3 minutes with a no-obligation cash offer.
    Estimated market value

    $480,000