Home office frames entry with French doors and three large windows. Spacious family room with large wall of windows extends to the kitchen and dining area. Kitchen offers an island with built-in seating space and a corner walk-in pantry. Secluded primary suite with three large windows. Primary bathroom offers dual vanities, garden tub, separate glass enclosed shower and a large walk-in closet. Guest suite with a full bathroom and walk-in closet just off the entry. Additional bedrooms with walk-in closets. Utility room. Covered backyard patio. Mud room just off the two-car garage.
Pending
$463,900
29882 Amber Brook Dr, Magnolia, TX 77354
4beds
2,544sqft
:
Get pre-qualified$3,326/mo
Single Family Residence
Built in 2026
7,056 Square Feet Lot
$461,300 Zestimate®
$182/sqft
$90/mo HOA
What's special
Covered backyard patioLarge walk-in closetUtility roomSeparate glass enclosed showerGarden tubCorner walk-in pantry
- 84 days |
- 9 |
- 0 |
Zillow last checked:
Listing updated:
Listed by:
Lee Jones TREC #0439466 713-948-6666,
Perry Homes Realty, LLC
Source: HAR,MLS#: 58117870
Facts & features
Interior
Bedrooms & bathrooms
- Bedrooms: 4
- Bathrooms: 3
- Full bathrooms: 3
Rooms
- Room types: Family Room, Utility Room
Primary bathroom
- Features: Full Secondary Bathroom Down, Primary Bath: Double Sinks, Primary Bath: Separate Shower, Primary Bath: Soaking Tub, Secondary Bath(s): Tub/Shower Combo
Kitchen
- Features: Breakfast Bar, Kitchen Island, Kitchen open to Family Room, Pantry, Walk-in Pantry
Heating
- Natural Gas
Cooling
- Ceiling Fan(s), Electric
Appliances
- Included: ENERGY STAR Qualified Appliances, Disposal, Electric Oven, Microwave, Gas Cooktop, Dishwasher
- Laundry: Electric Dryer Hookup
Features
- Formal Entry/Foyer, High Ceilings, Prewired for Alarm System, All Bedrooms Down, En-Suite Bath, Primary Bed - 1st Floor, Walk-In Closet(s)
- Flooring: Carpet, Tile, Wood
- Windows: Insulated/Low-E windows
- Number of fireplaces: 1
Interior area
- Total structure area: 2,544
- Total interior livable area: 2,544 sqft
Property
Parking
- Total spaces: 3
- Parking features: Attached, Tandem
- Attached garage spaces: 3
Features
- Stories: 1
- Patio & porch: Covered
- Exterior features: Sprinkler System
- Fencing: Back Yard
Lot
- Size: 7,056 Square Feet
- Dimensions: 50 x 135
- Features: Back Yard, Subdivided, 0 Up To 1/4 Acre
Details
- Parcel number: 819008
Construction
Type & style
- Home type: SingleFamily
- Architectural style: Traditional
- Property subtype: Single Family Residence
Materials
- Brick, Stone
- Foundation: Slab
- Roof: Composition
Condition
- New construction: Yes
- Year built: 2026
Details
- Builder name: Perry Homes
Utilities & green energy
- Sewer: Public Sewer
- Water: Public
Green energy
- Green verification: ENERGY STAR Certified Homes, Other Energy Report
- Energy efficient items: Thermostat, HVAC, HVAC>13 SEER, Other Energy Features
Community & HOA
Community
- Security: Prewired for Alarm System
- Subdivision: Woodhavyn
HOA
- Has HOA: Yes
- Amenities included: Park, Playground, Splash Pad, Trail(s)
- HOA fee: $1,075 annually
Location
- Region: Magnolia
Financial & listing details
- Price per square foot: $182/sqft
- Date on market: 5/3/2026
- Listing terms: Cash,Conventional,FHA,VA Loan
- Road surface type: Concrete, Curbs
Estimated market value
$461,300
$438,000 - $484,000
$2,632/mo
Price history
| Date | Event | Price |
|---|---|---|
| 5/3/2026 | Pending sale | $463,900$182/sqft |
Source:  HAR #58117870 Report a problem HAR #58117870 Report a problem | ||
| 5/3/2026 | Listed for sale | $463,900$182/sqft |
Source: HAR #58117870 Report a problem | ||
Public tax history
Tax history is unavailable.
Monthly payment
Est. payment
Payment breakdown
Explore the cost of this home by adjusting the details. Changes won't be saved.Climate risks
Neighborhood: 77354
Nearby schools
GreatSchools rating
- 7/10Magnolia Parkway Elementary SchoolGrades: PK-4Distance: 2.8 mi
- 7/10Bear Branch Junior High SchoolGrades: 7-8Distance: 3.7 mi
- 7/10Magnolia High SchoolGrades: 9-12Distance: 4.5 mi
Schools provided by the listing agent
- Elementary: Magnolia Parkway Elementary School
- Middle: Bear Branch Junior High School
- High: Magnolia High School
Source: HAR. This data may not be complete. We recommend contacting the local school district to confirm school assignments for this home.
- $489,9004 bd3 ba2.4k sqft29878 Amber Brook Dr, Magnolia, TX 77354New Construction

- $450,0004 bd3 ba2.5k sqft29893 Amber Brook Dr, Magnolia, TX 77354Off Market
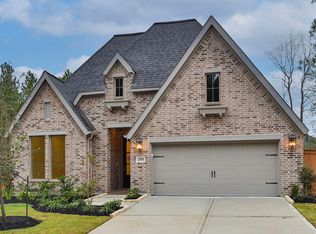
- $503,9004 bd3 ba2.5k sqft29869 Amber Brook Dr, Magnolia, TX 77354New Construction

- $414,6004 bd3 ba2.4k sqft29854 Amber Brook Dr, Magnolia, TX 77354Off Market

- $496,9004 bd3 ba2.5k sqft29863 Amber Brook Dr, Magnolia, TX 77354New Construction
- $450,4004 bd4 ba2.5k sqft29776 Brushy Gables Dr, Magnolia, TX 77354Off Market
- $434,3004 bd3 ba2.5k sqft29850 Amber Brook Dr, Magnolia, TX 77354Off Market
- $532,8755 bd4 ba2.9k sqft29772 Brushy Gables Dr, Magnolia, TX 77354New Construction
A local agent can set up tours, give advice and negotiate with sellers.
Similar homes
- $489,9004 bd3 ba2.4k sqft29878 Amber Brook Dr, Magnolia, TX 77354New ConstructionHAR
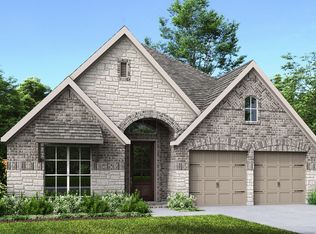
- $496,9004 bd3 ba2.5k sqft29863 Amber Brook Dr, Magnolia, TX 77354New Construction
 HAR
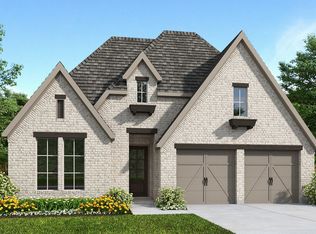
HAR - $499,9004 bd3 ba2.5k sqft29859 Amber Brook Dr, Magnolia, TX 77354New Construction
 HAR
HAR - $503,9004 bd3 ba2.5k sqft29869 Amber Brook Dr, Magnolia, TX 77354New ConstructionHAR
- $464,9004 bd3 ba2.7k sqft451 Audubons Shearwater Way, Magnolia, TX 77354New ConstructionHAR
- $459,9004 bd3 ba2.3k sqft42835 Manzano St, Magnolia, TX 77354New ConstructionHAR
- $399,9004 bd3 ba2k sqft42707 Loma Vista Ct, Magnolia, TX 77354New ConstructionHAR
- $549,9004 bd4 ba3k sqft1409 Swayze St, Magnolia, TX 77354New ConstructionHAR
- $364,7614 bd3 ba2.2k sqft42565 Edmund Rucker Ln, Magnolia, TX 77354New ConstructionHAR
- $474,9004 bd4 ba2.5k sqft22219 Larkspir Gate Dr, Hockley, TX 77447New ConstructionHAR
- $565,9004 bd3 ba2.5k sqft9030 Babbling Brook Dr, Montgomery, TX 77316New ConstructionHAR
- $449,9004 bd3 ba2.1k sqft18969 Jasmine Grove Trl, Conroe, TX 77356New ConstructionHAR
- $489,9004 bd3 ba2.5k sqft18822 Jade Grove St, Hockley, TX 77447New ConstructionHAR
- $599,9004 bd4 ba3.2k sqft1425 Swayze St, Magnolia, TX 77354New ConstructionHAR
- $549,9904 bd4 ba3k sqft41715 Big Red Dr, Todd Mission, TX 77316New ConstructionHAR
- $481,1324 bd4 ba2.1k sqft32439 Poplar Grove Ln, Spring, TX 77386New ConstructionMLS ID #77516752, Jared Turner, Coventry Homes. HAR
- $499,9004 bd3 ba2.6k sqft18703 Shamrock Isle Ct, Hockley, TX 77447New ConstructionHAR
- $464,9004 bd4 ba2.4k sqft27315 Rolling Bluestem Ln, Hockley, TX 77447New ConstructionHAR
- $524,9004 bd3 ba2.7k sqft1914 Langford St, Todd Mission, TX 77316New ConstructionHAR
- $499,9004 bd3 ba2.5k sqft1799 El Pino St, Todd Mission, TX 77316New ConstructionHAR
