Discover the charm of peaceful country living in this beautifully maintained 3-bedroom, 2-bath home, ideally located just 15 minutes from Huntsville and Redstone Arsenal. Offering the perfect balance of rural tranquility and city convenience, this property features a spacious, inviting layout designed for comfortable everyday living. Enjoy open living spaces, a well-appointed kitchen, and generously sized bedrooms, all surrounded by the beauty of the countryside. Whether you're commuting to work or seeking a quiet retreat at the end of the day, this home delivers the lifestyle you've been looking for in a prime location.
For sale
Price cut: $10K (9/23)
$229,000
29882 Little Creek Rd, Ardmore, AL 35739
3beds
1,200sqft
Single Family Residence
Built in 1994
-- sqft lot
$234,000 Zestimate®
$191/sqft
$-- HOA
What's special
Generously sized bedroomsSpacious inviting layoutOpen living spacesWell-appointed kitchen
- 50 days
- 225
- 8
Zillow last checked:
Listing updated:
Listed by:
Barbara Beyl 256-541-6316,
Red Door Real Estate
Source: ValleyMLS,MLS#: 21925632
Facts & features
Interior
Bedrooms & bathrooms
- Bedrooms: 3
- Bathrooms: 2
- Full bathrooms: 2
Rooms
- Room types: Master Bedroom, Living Room, Bedroom 2, Dining Room, Bedroom 3, Kitchen, Laundry, Bathroom 2
Primary bedroom
- Features: Ceiling Fan(s), Carpet, Walk-In Closet(s)
- Level: First
- Area: 121
- Dimensions: 11 x 11
Bedroom 2
- Features: Ceiling Fan(s), Carpet, Walk-In Closet(s)
- Level: First
- Area: 121
- Dimensions: 11 x 11
Bedroom 3
- Features: Ceiling Fan(s), Carpet, Walk-In Closet(s)
- Level: First
- Area: 121
- Dimensions: 11 x 11
Bathroom 1
- Features: Vinyl
- Level: First
- Area: 48
- Dimensions: 8 x 6
Dining room
- Features: Wood Floor
- Level: First
- Area: 88
- Dimensions: 11 x 8
Kitchen
- Features: Pantry
- Level: First
- Area: 88
- Dimensions: 11 x 8
Living room
- Features: Ceiling Fan(s), Wood Floor
- Level: First
- Area: 255
- Dimensions: 17 x 15
Laundry room
- Features: Vinyl
- Level: First
- Area: 108
- Dimensions: 12 x 9
Heating
- Central 1, Electric
Cooling
- Central 1, Electric
Appliances
- Included: Range, Dishwasher, Refrigerator, Dryer, Electric Water Heater
Features
- Basement: Crawl Space
- Has fireplace: No
- Fireplace features: None
Interior area
- Total interior livable area: 1,200 sqft
Property
Parking
- Parking features: Garage-Two Car, Garage-Attached, Garage Faces Front, Driveway-Concrete
Features
- Levels: One
- Stories: 1
Lot
- Dimensions: 100 x 225 x 104 x 224
Details
- Parcel number: 0101020000004007
Construction
Type & style
- Home type: SingleFamily
- Architectural style: Ranch
- Property subtype: Single Family Residence
Condition
- New construction: No
- Year built: 1994
Utilities & green energy
- Sewer: Septic Tank
- Water: Public
Community & HOA
Community
- Subdivision: Little Creek
HOA
- Has HOA: No
Location
- Region: Ardmore
Financial & listing details
- Price per square foot: $191/sqft
- Tax assessed value: $151,300
- Date on market: 8/5/2026
Estimated market value
$234,000
$222,000 - $246,000
$1,404/mo
Price history
| Date | Event | Price |
|---|---|---|
| 9/23/2026 | Price change | $229,000-4.2%$191/sqft |
Source:  ValleyMLS #21925632 Report a problem ValleyMLS #21925632 Report a problem | ||
| 8/28/2026 | Price change | $239,000-4%$199/sqft |
Source: ValleyMLS #21925632 Report a problem | ||
| 8/5/2026 | Listed for sale | $249,000$208/sqft |
Source: ValleyMLS #21925632 Report a problem | ||
Public tax history
| Year | Property taxes | Tax assessment |
|---|---|---|
| 2025 | -- | $15,140 +6.8% |
| 2024 | -- | $14,180 +7.9% |
| 2023 | -- | $13,140 +16.9% |
| 2022 | -- | $11,240 +28.9% |
| 2020 | -- | $8,720 +8.2% |
| 2018 | -- | $8,060 -4.7% |
| 2017 | $254 | $8,460 -90% |
| 2016 | $254 | $84,600 +900% |
| 2015 | $254 | $8,460 |
Find assessor info on the county website
Monthly payment
Est. payment
Payment breakdown
Explore the cost of this home by adjusting the details. Changes won't be saved.Climate risks
Neighborhood: 35739
Nearby schools
Schools provided by the listing agent
- Elementary: Cedar Hill (K-5)
- Middle: Ardmore (6-12)
- High: Ardmore
Source: ValleyMLS. This data may not be complete. We recommend contacting the local school district to confirm school assignments for this home.

Similar homes

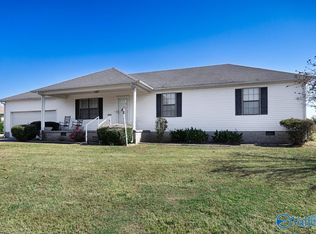
- $195,0003 bd1 ba1.1k sqft29440 Lakeview Dr, Ardmore, AL 35739For Sale
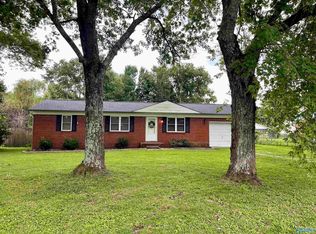 MLS ID #21927590, Tonya Kirkland. ValleyMLS
 - $199,0003 bd1 ba1k sqft29645 3rd Ave, Ardmore, AL 35739For Sale
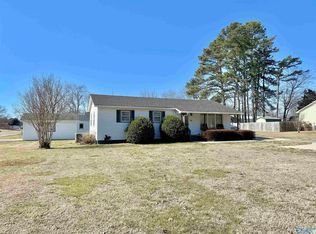 MLS ID #21910994, Lindsey Hanback. ValleyMLS
 - $--3 bd2 ba1.2k sqft806 Case Rd, Prospect, TN 38477Auction
 MLS ID #21929750, Donnie Cornelison. ValleyMLS
 - $210,0003 bd2 ba1.2k sqft3926 Ready Section Rd, Ardmore, AL 35739For Sale
 MLS ID #21916282, Deanne Gilreath. ValleyMLS
 - $235,0003 bd2 ba1.2k sqft33 Long Meadow Dr, Fayetteville, TN 37334For Sale
 MLS ID #3529411, Meri Bigham. RealTracs MLS as distributed by MLS GRID
 - $195,0003 bd2 ba1.1k sqft29 Ellis Childress Rd, Fayetteville, TN 37334For SaleMLS ID #3548132, Drew Earnhart. RealTracs MLS as distributed by MLS GRID
- $206,5003 bd2 ba1k sqft137 Shelbyville Hwy, Fayetteville, TN 37334For SaleMLS ID #3545926, Ryan A. Kent. RealTracs MLS as distributed by MLS GRID
- $242,0003 bd2 ba1.3k sqft34 Blair Hollow Rd, Taft, TN 38488For SaleMLS ID #3306608, Meri Bigham. RealTracs MLS as distributed by MLS GRID
