Very Charming Cape-style home in great condition and complete with vintage details. Nestled on three separate 4.6-acre parcels (totaling 13.8 acres), the two side parcels could be buildable but no soil work has been done. You're going to love this cute home which is full of character. The First Floor: Living room with pretty wood floors & French doors; Efficient dining room layout with built-in corner cupboard; A vintage kitchen with Formica countertops, abundant cabinetry and built-ins; Renovated full bath with tile floor and tile tub surround; 2 spacious bedrooms with wood floors and great natural light. Second Floor: Stylish open staircase leading to the 2nd floor; Brand-new oversized full bath with tile floors, double bowl raised vanity and tub/shower combination; 2 large bedrooms with new LPV floors and walk-in closets. Basement: Huge unfinished clean basement with good ceiling height...excellent potential for future finishing off or use as a workshop or hobby space. Other special features include a new roof which was installed in 2024, a long covered rear patio which is perfect for outdoor relaxation; a 20 x 12 Garage with electricity and an attached 10 x 10 shed. Come enjoy the country and the charm of this great older home plus you are only 2 miles away from the James River boat landing. Easy access to fishing, kayaking, boating, and other river activities. The home sits on a 4.6 acre parcel and included in this sale is a 4.6 acre parcel on the left side of the home and a 4.6 acre parcel on the right side. While the home has been well cared for, it is being sold in "as is" condition.
Sold for $275,000
$275,000
29883 N James Madison Hwy, New Canton, VA 23123
4beds
1,522sqft
Single Family Residence
Built in 1942
13.8 Acres Lot
$274,100 Zestimate®
$181/sqft
$1,683 Estimated rent
Home value
$274,100
$260,000 - $288,000
$1,683/mo
Zestimate® history
Owner options
List your home for rent
$1,683/mo
Rent Zestimate®
Find your next renter with Zillow Rental Manager. Plus, with online applications, you can quickly screen prospective tenants – for free.
$1,683/mo
Rent Zestimate®
Refinance and save
$1,624/mo
Est. payment
Refinancing to a lower rate could help reduce your monthly payments and save thousands over the life of the loan.
$1,624/mo
Est. payment
Explore your selling options
Work with a Zillow partner agent
Leverage their expertise and Zillow's premium Showcase listings to get your home seen by more buyers.
Get startedList with your own agent
Get your home in front of millions of buyers by listing it on Zillow.
Learn how to do itSell it yourself
Take full control of how buyers see your home on Zillow by listing For Sale by Owner (FSBO).
List your homeWhat's special
Charming cape-style homeVintage details
Zillow last checked:
Listing updated:
Listed by:
Bill LaFratta info@srmfre.com,
Shaheen Ruth Martin & Fonville
Bought with:
Cassidy Young, 0225248865
Valentine Properties
Source: CVRMLS,MLS#: 2617674 Originating MLS: Central Virginia Regional MLS
Originating MLS: Central Virginia Regional MLSFacts & features
Interior
Bedrooms & bathrooms
- Bedrooms: 4
- Bathrooms: 2
- Full bathrooms: 2
Primary bedroom
- Description: LPV floors, ceiling light, walk-in closet
- Level: Second
- Dimensions: 10.5 x 14.5
Bedroom 2
- Description: wood floors, ceiling light, closet
- Level: First
- Dimensions: 14.0 x 12.3
Bedroom 3
- Description: wood floors, ceiling light, closet
- Level: First
- Dimensions: 10.9 x 12.4
Bedroom 4
- Description: LPV floors, ceiling light, walk-in closet
- Level: Second
- Dimensions: 11.7 x 14.5
Dining room
- Description: wd flrs, built-in corner cupboard
- Level: First
- Dimensions: 12.0 x 7.1
Foyer
- Description: wood floors
- Level: First
- Dimensions: 0 x 0
Other
- Description: Tub & Shower
- Level: First
Other
- Description: Tub & Shower
- Level: Second
Kitchen
- Description: very charming, LPV flooring, lots of cabinets
- Level: First
- Dimensions: 12.0 x 8.2
Living room
- Description: nice wood floors. French doors
- Level: First
- Dimensions: 18.7 x 11.4
Heating
- Forced Air, Oil
Cooling
- Central Air
Appliances
- Included: Dryer, Dishwasher, Electric Cooking, Electric Water Heater, Refrigerator, Stove, Washer
Features
- Bookcases, Built-in Features, Bedroom on Main Level, Dining Area, French Door(s)/Atrium Door(s), Walk-In Closet(s)
- Flooring: Vinyl, Wood
- Doors: French Doors
- Basement: Full,Unfinished
- Attic: Access Only
Interior area
- Total interior livable area: 1,522 sqft
- Finished area above ground: 1,522
- Finished area below ground: 0
Property
Parking
- Total spaces: 1
- Parking features: Direct Access, Detached, Garage, Off Street
- Garage spaces: 1
Features
- Levels: Two
- Stories: 2
- Patio & porch: Rear Porch, Stoop
- Exterior features: Storage, Shed
- Pool features: None
- Fencing: None
Lot
- Size: 13.8 Acres
Details
- Parcel number: 42124
Construction
Type & style
- Home type: SingleFamily
- Architectural style: Cape Cod
- Property subtype: Single Family Residence
Materials
- Asbestos, Block, Frame
- Roof: Composition
Condition
- Resale
- New construction: No
- Year built: 1942
Utilities & green energy
- Sewer: Septic Tank
- Water: Well
Community & HOA
Community
- Subdivision: None
Location
- Region: New Canton
Financial & listing details
- Price per square foot: $181/sqft
- Tax assessed value: $270,600
- Annual tax amount: $1,021
- Date on market: 7/25/2026
- Ownership: Individuals
- Ownership type: Sole Proprietor
Price history
| Date | Event | Price |
|---|---|---|
| 8/14/2026 | Sold | $275,000-1.8%$181/sqft |
Source:  CVRMLS #2617674 Report a problem CVRMLS #2617674 Report a problem | ||
| 7/23/2026 | Pending sale | $279,950$184/sqft |
Source: CVRMLS #2617674 Report a problem | ||
| 7/4/2026 | Listed for sale | $279,950-1.8%$184/sqft |
Source: CVRMLS #2617674 Report a problem | ||
| 7/16/2025 | Listing removed | -- |
Source: Owner Report a problem | ||
| 4/17/2025 | Listed for sale | $285,000$187/sqft |
Source: Owner Report a problem | ||
Public tax history
| Year | Property taxes | Tax assessment |
|---|---|---|
| 2025 | $684 | $114,000 |
| 2024 | $684 +8.1% | $114,000 -0.9% |
| 2023 | $633 +5.8% | $115,000 |
| 2022 | $598 | $115,000 |
| 2021 | $598 -5.5% | $115,000 |
| 2020 | $633 | $115,000 +39.1% |
| 2019 | -- | $82,700 |
| 2018 | -- | $82,700 |
| 2017 | -- | $82,700 |
| 2016 | -- | $82,700 |
| 2015 | -- | $82,700 |
| 2014 | -- | $82,700 -13.3% |
| 2010 | -- | $95,400 |
Find assessor info on the county website
Neighborhood: 23123
Nearby homes
- $33,900-- bd-- ba-- sqftN James Madison Hwy, New canton, VA 23123Off Market
- $33,600-- bd-- ba-- sqftN James Madison Hwy, New canton, VA 23123Off Market
- $470,0005 bd3 ba2.8k sqft21 Old Fifteen Rd, New Canton, VA 23123Sold
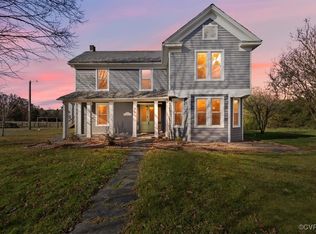
- $23,300-- bd-- ba-- sqft29745 N James Madison Hwy, New Canton, VA 23123Off Market
- $13,400-- bd-- ba-- sqft29783 N James Madison Hwy, New Canton, VA 23123Off Market
- $15,200-- bd-- ba-- sqftOld Fifteen Rd, New canton, VA 23123Off Market
- $258,600-- bd-- ba-- sqft29793 N James Madison Hwy, New Canton, VA 23123Off Market
- $223,300-- bd-- ba-- sqft29874 N James Madison Hwy, New Canton, VA 23123Off Market
Nearby schools
GreatSchools rating
- 5/10Buckingham County Primary SchoolGrades: K-2Distance: 12.5 mi
- 3/10Buckingham County Middle SchoolGrades: 6-8Distance: 14.1 mi
- 5/10Buckingham County High SchoolGrades: 9-12Distance: 13.9 mi
Schools provided by the listing agent
- Elementary: Buckingham
- Middle: Buckingham
- High: Buckingham
Source: CVRMLS. This data may not be complete. We recommend contacting the local school district to confirm school assignments for this home.


Get pre-qualified for a loan
At Zillow Home Loans, we can pre-qualify you in as little as 5 minutes with no impact to your credit score.An equal housing lender. NMLS #10287.
- Virginia
- Buckingham County
- Arvonia
- 23123
- 29883 N James Madison Hwy
Nearby cities
Nearby zip codes
Other Arvonia Topics
