Skip main navigation
Closed
Street View
  • $247,000

    29883 Saint Simon St, Daphne, AL 36526

    3beds
    1,300sqft
    Residential
    Built in 2006
    5,183.64 Square Feet Lot
    $267,500 Zestimate®
    $190/sqft
    $1,815 Estimated rent

    Home value

    $267,500

    $254,000 - $281,000

    $1,815/mo

    Zestimate® history
    Loading
    Loading...

    Owner options

    List your home for rent

    $1,815/mo

    Rent Zestimate®

    Find your next renter with Zillow Rental Manager. Plus, with online applications, you can quickly screen prospective tenants – for free.

    Learn more

    $1,815/mo

    Rent Zestimate®

    Refinance and save

    $1,867/mo

    Est. payment

    Refinancing to a lower rate could help reduce your monthly payments and save thousands over the life of the loan.

    See today's rates

    $1,867/mo

    Est. payment

    Explore your selling options

    Work with a Zillow partner agent

    Leverage their expertise and Zillow's premium Showcase listings to get your home seen by more buyers.

    Get started

    List with your own agent

    Get your home in front of millions of buyers by listing it on Zillow.

    Learn how to do it

    Sell it yourself

    Take full control of how buyers see your home on Zillow by listing For Sale by Owner (FSBO).

    List your home

    What's special

    Historic malbisDouble carportLarge master closetUtility roomRear alleyway parkingBreakfast roomSplit floor plan
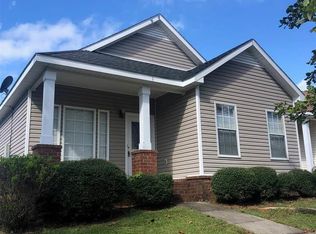
    Cutest New Orleans-style cottage FIXER UPPER with rear alleyway parking. Double carport with ceiling fans. Premium lot with no neighbors across the front of the home. 10-foot and 9-foot slick ceilings. No carpet anywhere! Tile in kitchen, breakfast room, great room, bathrooms, and utility room. Scraped wood in all 3 bedrooms. 4-inch white plantation shutters throughout. Split floor plan. Large master closet and pantry in the kitchen...great storage space. The home has an irrigation system in the yard but the condition is unknown. Minimal lawn maintenance. Custom lighting. Custom built by Frank Turner. The neighborhood is close to EVERYTHING! I-10, shopping, restaurants, etc. Historic Malbis features a playground, dog park, event venue, and quiet streets. This one won't last!

    Zillow last checked:

    Listing updated:

    Listed by:

    Hannah Harrison 251-233-5786,

    JWRE,

    Randi Garrett 251-550-6745,

    JWRE

    Bought with:

    Rhonda Hice

    Coldwell Banker Reehl Prop Fairhope

    Source: Baldwin Realtors,MLS#: 349098MLS Logo

    Facts & features

    Interior

    Bedrooms & bathrooms
    • Bedrooms: 3
    • Bathrooms: 2
    • Full bathrooms: 2
    • Main level bedrooms: 3
    Primary bedroom
    • Features: 1st Floor Primary, Walk-In Closet(s)
    • Level: Main
    • Area: 195
    • Dimensions: 15 x 13
    Bedroom 2
    • Level: Main
    • Area: 110
    • Dimensions: 10 x 11
    Bedroom 3
    • Level: Main
    • Area: 143
    • Dimensions: 11 x 13
    Primary bathroom
    • Features: Tub/Shower Combo, Single Vanity
    Kitchen
    • Level: Main
    • Area: 132
    • Dimensions: 11 x 12
    Living room
    • Level: Main
    • Area: 234
    • Dimensions: 18 x 13
    Cooling
    • Heat Pump
    Appliances
    • Included: Dishwasher, Microwave, Refrigerator
    • Laundry: Main Level
    Features
    • Flooring: Tile, Vinyl
    • Has basement: No
    • Has fireplace: No
    Interior area
    • Total structure area: 1,300
    • Total interior livable area: 1,300 sqft

    Property

    Parking
    • Total spaces: 4
    • Parking features: Carport
    • Garage spaces: 2
    • Carport spaces: 2
    Features
    • Levels: One
    • Stories: 1
    • Exterior features: Irrigation Sprinkler
    • Has view: Yes
    • View description: None
    • Waterfront features: No Waterfront
    Lot
    • Size: 5,183 sqft
    • Dimensions: 40 x 130
    • Features: Less than 1 acre
    Details
    • Parcel number: 3207350000001.270

    Construction

    Type & style
    • Home type: SingleFamily
    • Architectural style: Cottage
    • Property subtype: Residential
    Materials
    • Brick, Vinyl Siding
    • Foundation: Pillar/Post/Pier
    • Roof: Composition
    Condition
    • Resale
    • New construction: No
    • Year built: 2006

    Utilities & green energy

    • Utilities for property: Daphne Utilities

    Community & neighborhood

    Community
    • Community features: Clubhouse, Playground
    Location
    • Region: Daphne
    • Subdivision: Historic Malbis

    HOA & financial

    HOA
    • Has HOA: Yes
    • HOA fee: $375 annually

    Other

    Other facts
    • Price range: $247K - $247K
    • Ownership: Whole/Full

    Price history

    DateEventPrice
    8/25/2023Sold$247,000-6.8%$190/sqft
    Source: Baldwin Realtors #349098 Report a problem
    7/21/2023Listed for sale$265,000+53.2%$204/sqft
    Source: Baldwin Realtors #349098 Report a problem
    12/15/2016Listing removed$173,000$133/sqft
    Source: Realty Executives BayShores #242752 Report a problem
    10/31/2016Price change$173,000-1.1%$133/sqft
    Source: Realty Executives BayShores #242752 Report a problem
    9/30/2016Price change$175,000-2.2%$135/sqft
    Source: Realty Executives BayShores #242752 Report a problem
    9/14/2016Price change$178,900-0.6%$138/sqft
    Source: Realty Executives BayShores #242752 Report a problem
    8/1/2016Listed for sale$180,000+9.2%$138/sqft
    Source: Realty Executives BayShores #242752 Report a problem
    10/17/2011Listing removed$164,850$127/sqft
    Source: Coldwell Banker Reehl Properties, Inc. #224553 Report a problem
    4/22/2011Listed for sale$164,8500%$127/sqft
    Source: Reehl Properties, Inc. #224553 Report a problem
    6/26/2010Listing removed$164,900$127/sqft
    Source: Coldwell Banker United, Realtors #154002 Report a problem
    2/3/2010Price change$164,900-2.8%$127/sqft
    Source: Coldwell Banker United, Realtors #154002 Report a problem
    1/8/2010Listed for sale$169,600$130/sqft
    Source: Coldwell Banker United, Realtors #154002 Report a problem
    12/5/2009Listing removed$169,600$130/sqft
    Source: United, Realtors #154002 Report a problem
    8/29/2009Listed for sale$169,600$130/sqft
    Source: Systems Engineering, Inc. #154002 Report a problem

    Public tax history

    YearProperty taxesTax assessment
    2025$1,069 +0.9%$23,240 +0.9%
    2024$1,060 +40.6%$23,040 +17.8%
    2023$754 $19,560 +18.5%
    2022-- $16,500 +7.3%
    2021-- $15,380 +0.1%
    2020-- $15,360 -2.2%
    2019-- $15,700 +3.4%
    2018-- $15,180 +3.5%
    2017-- $14,660 +1.7%
    2016-- $14,420 -1.8%
    2015-- $14,680 +6.2%
    2014-- $13,820 +13.7%
    2013-- $12,160 -8.2%
    2011-- $13,240 -3.6%
    2010-- $13,740 -15.5%
    2009$654 $16,260
    2008$654 -2.4%$16,260 -2.3%
    2007$671 $16,640

    Find assessor info on the county website

    Neighborhood: 36526

    Nearby schools

    GreatSchools rating
    Schools provided by the listing agent
    • Elementary: Daphne Elementary
    • High: Daphne High

    Source: Baldwin Realtors. This data may not be complete. We recommend contacting the local school district to confirm school assignments for this home.

    Get a cash offer in 3 minutes
    Find out how much your home could sell for in as little as 3 minutes with a no-obligation cash offer.
    Estimated market value
    $267,500
    Get a cash offer in 3 minutes
    Find out how much your home could sell for in as little as 3 minutes with a no-obligation cash offer.
    Estimated market value
    $267,500