Welcome to this inviting home, nestled on a 1.06-acre lot with breathtaking views of Stagecoach Reservoir that can be admired from the newly built front deck. The exterior features a brand new, beautiful back deck adorned with Trex decking, a testament to the care and attention to detail put into updating the home. The possibilities are endless, with five bedrooms and three baths, providing ample space to create your ideal sanctuary. The home has been updated with new LVT flooring throughout and the exterior metal siding and roof have been recently painted. The home has in-floor radiant heat and a powerful boiler, making it a very comfortable, evenly warm house all winter long. The newly constructed front deck beckons you to step outside and take in the stunning vistas of the reservoir, serving as a gentle reminder of the beauty that surrounds this property. For those with a passion for cars or outdoor equipment, the attached three-car garage and carport offer ample space for storage and protection from the elements. Whether you're an avid collector or simply appreciate the convenience of extra storage, this feature is sure to delight. But that's not all - the surprise lies in the basement, where a charming "mother-in-law" quarters awaits discovery. With two cozy bedrooms and a full bath, it provides a private retreat for guests or even the potential for long term rental income. The separate kitchen adds a touch of independence, allowing for self-sufficiency and comfort for those who call this space home.. Basement: FULL
Sold for $860,000
$860,000
29885 Rock Point Trail, Oak Creek, CO 80467
5beds
3,110sqft
Single Family Residence
Built in 1995
1.06 Acres Lot
$1,018,200 Zestimate®
$277/sqft
$4,365 Estimated rent
Home value
$1,018,200
$947,000 - $1.10M
$4,365/mo
Zestimate® history
Owner options
List your home for rent
$4,365/mo
Rent Zestimate®
Find your next renter with Zillow Rental Manager. Plus, with online applications, you can quickly screen prospective tenants – for free.
$4,365/mo
Rent Zestimate®
Refinance and save
$4,929/mo
Est. payment
Refinancing to a lower rate could help reduce your monthly payments and save thousands over the life of the loan.
$4,929/mo
Est. payment
Explore your selling options
Work with a Zillow partner agent
Leverage their expertise and Zillow's premium Showcase listings to get your home seen by more buyers.
Get startedList with your own agent
Get your home in front of millions of buyers by listing it on Zillow.
Learn how to do itSell it yourself
Take full control of how buyers see your home on Zillow by listing For Sale by Owner (FSBO).
List your homeWhat's special
Zillow last checked:
Listing updated:
Listed by:
Kim Kreissig 970-879-7653,
RE/MAX Partners
Bought with:
The Emert Group
RE/MAX Partners
Source: Altitude Realtors,MLS#: SS2178076 Originating MLS: Steamboat Springs Board of Realtors
Originating MLS: Steamboat Springs Board of RealtorsFacts & features
Interior
Bedrooms & bathrooms
- Bedrooms: 5
- Bathrooms: 3
- Full bathrooms: 3
Primary bedroom
- Level: Upper
Primary bedroom
- Level: Upper
Bedroom
- Level: Upper
Bedroom
- Level: Upper
Bedroom
- Level: Basement
Bedroom
- Level: Basement
Bedroom
- Level: Upper
Bedroom
- Level: Upper
Bedroom
- Level: Basement
Bedroom
- Level: Basement
Other
- Level: Basement
Other
- Level: Upper
Other
- Level: Basement
Other
- Level: Basement
Other
- Level: Upper
Other
- Level: Basement
Other
- Level: Upper
Other
- Level: Upper
Other
- Level: Basement
Other
- Level: Upper
Other
- Level: Upper
Other
- Level: Basement
Laundry
- Description: stackable
- Level: Upper
Laundry
- Description: stackable
- Level: Basement
Laundry
- Description: stackable
- Level: Upper
Laundry
- Description: stackable
- Level: Basement
Living room
- Level: Upper
Living room
- Level: Upper
Heating
- Baseboard, Natural Gas, Radiant
Cooling
- Central Air
Appliances
- Included: Dishwasher, Electric Water Heater, Disposal, Microwave, Oven, Range, Refrigerator
- Laundry: In Unit
Features
- Flooring: Vinyl
Interior area
- Total interior livable area: 3,110 sqft
Property
Parking
- Total spaces: 6
- Parking features: Attached, Garage
- Garage spaces: 1
Features
- Patio & porch: Deck
- Has view: Yes
- View description: Mountain(s), Water
- Has water view: Yes
- Water view: Water
Lot
- Size: 1.06 Acres
Details
- Parcel number: R6558935
- Zoning description: See Remarks
Construction
Type & style
- Home type: SingleFamily
- Property subtype: Single Family Residence
Materials
- Modular/Prefab, Metal Siding
- Roof: Metal
Condition
- Year built: 1995
Utilities & green energy
- Electric: 220 Volts
- Sewer: Public Sewer
- Water: Public
- Utilities for property: Electricity Available, High Speed Internet Available, Propane
Community & HOA
Community
- Subdivision: Meadowgreen At Stagecoach
HOA
- Has HOA: Yes
- HOA fee: $125 annually
- HOA name: Stagecoach Property Owners Association
Location
- Region: Oak Creek
Financial & listing details
- Price per square foot: $277/sqft
- Tax assessed value: $790,760
- Annual tax amount: $3,058
- Date on market: 2/12/2024
- Cumulative days on market: 11 days
- Exclusions: No, Unfurnished
- Road surface type: Dirt
Price history
| Date | Event | Price |
|---|---|---|
| 10/12/2023 | Sold | $860,000+102.4%$277/sqft |
Source:  Altitude Realtors #SS2178076 Report a problem Altitude Realtors #SS2178076 Report a problem | ||
| 5/24/2021 | Sold | $425,000$137/sqft |
Source: Public Record Report a problem | ||
Public tax history
| Year | Property taxes | Tax assessment |
|---|---|---|
| 2024 | $4,631 +30.6% | $52,980 +41.2% |
| 2023 | $3,547 +16% | $37,530 +19.8% |
| 2022 | $3,058 -1.7% | $31,320 -2.8% |
| 2021 | $3,111 -14.4% | $32,220 -12.3% |
| 2020 | $3,634 +6.1% | $36,720 |
| 2019 | $3,425 +93.3% | $36,720 +18.9% |
| 2017 | $1,772 -19.8% | $30,890 +15.9% |
| 2016 | $2,210 -8.9% | $26,650 |
| 2015 | $2,426 +13.6% | $26,650 +14.8% |
| 2014 | $2,136 +53.9% | $23,220 -10% |
| 2012 | $1,388 | $25,790 -38.2% |
| 2010 | -- | $41,730 |
| 2009 | -- | $41,730 +55.4% |
| 2008 | -- | $26,850 |
| 2007 | -- | $26,850 +20% |
| 2005 | -- | $22,370 |
Find assessor info on the county website
Neighborhood: 80467
Nearby homes
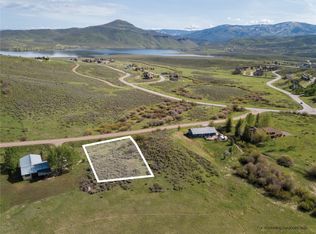
- $200,0000.43 Acres29875 Rock Point Trl, Oak Creek, CO 80467Sold
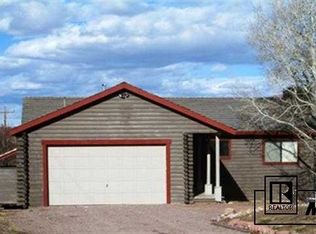
- $1,099,0003 bd2 ba2.6k sqft29895 Rock Point Trl, Oak Creek, CO 80467Off Market
- $808,7003 bd2 ba1.6k sqft29865 Rock Point Trl, Oak Creek, CO 80467Off Market

- $701,7003 bd2 ba1.3k sqft29975 Rock Point Trl, Oak Creek, CO 80467Off Market
- $1,114,4003 bd2 ba2.5k sqft29965 Rock Point Trl, Oak Creek, CO 80467Off Market
- $1,112,2004 bd2 ba3.7k sqft29951 Rock Point Trl, Oak Creek, CO 80467Off Market
- $822,1002 bd2 ba1.8k sqft29855 Rock Point Trl, Oak Creek, CO 80467Off Market
- $300,0006.53 Acres23565 Stage Stop Trl, Oak Creek, CO 80467Off Market
Nearby schools
GreatSchools rating
- 5/10South Routt Elementary SchoolGrades: K-5Distance: 7.6 mi
- 10/10Soroco Middle SchoolGrades: 6-8Distance: 4.7 mi
- 10/10Soroco High SchoolGrades: 9-12Distance: 4.7 mi
Schools provided by the listing agent
- Elementary: South Routt
- Middle: Soroco
- High: Soroco
Source: Altitude Realtors. This data may not be complete. We recommend contacting the local school district to confirm school assignments for this home.


Get pre-qualified for a loan
At Zillow Home Loans, we can pre-qualify you in as little as 5 minutes with no impact to your credit score.An equal housing lender. NMLS #10287.
- Colorado
- Routt County
- Oak Creek
- 80467
- 29885 Rock Point Trail
Nearby cities
Nearby zip codes
Other Oak Creek Topics
