Rarely does an opportunity arise to acquire a turnkey estate of this caliber in one of Northeast Ohio’s most coveted enclaves. Set on more than five acres along Chairmans Rowe, Westlake’s most distinguished street, this Valore-built estate balances enduring character with modern refinement. Recent renovations enhance the home’s original craftsmanship while promoting a contemporary lifestyle through Savant and Lutron systems and modern appliances. The main level is thoughtfully designed with a renovated kitchen opening to a sunroom overlooking the grounds, complemented by both casual and formal dining areas, a private office, and a serene primary suite with a spa-like bath and generous dressing room. The second and third finished upper levels provide five additional bedrooms, including a guest suite, and three full baths. The walkout lower level offers a natural setting for gathering, complete with a theatre, game room, full bar, wine cellar, and direct patio access. A heated garage, steam shower, backup generator, and other well-considered details ensure comfort in every season.
Closed
$2,300,000
29889 Chairmans Rowe, Westlake, OH 44145
6beds
9,988sqft
Single Family Residence
Built in 1997
5.37 Acres Lot
$2,522,800 Zestimate®
$230/sqft
$7,203 Estimated rent
Home value
$2,522,800
$2.27M - $2.83M
$7,203/mo
Zestimate® history
Owner options
List your home for rent
$7,203/mo
Rent Zestimate®
Find your next renter with Zillow Rental Manager. Plus, with online applications, you can quickly screen prospective tenants – for free.
$7,203/mo
Rent Zestimate®
Refinance and save
$15,204/mo
Est. payment
Refinancing to a lower rate could help reduce your monthly payments and save thousands over the life of the loan.
$15,204/mo
Est. payment
Explore your selling options
Work with a Zillow partner agent
Leverage their expertise and Zillow's premium Showcase listings to get your home seen by more buyers.
Get startedList with your own agent
Get your home in front of millions of buyers by listing it on Zillow.
Learn how to do itSell it yourself
Take full control of how buyers see your home on Zillow by listing For Sale by Owner (FSBO).
List your homeWhat's special
Heated garagePrivate officeGuest suiteGame roomFive additional bedroomsWalkout lower levelBackup generator
Zillow last checked:
Listing updated:
Listed by:
Terry Young 216-400-5224 Terryyoung@theyoungteam.com,
Keller Williams Greater Metropolitan
Bought with:
Jeffrey J Wang, 2018005006
Keller Williams Greater Metropolitan
Source: MLS Now,MLS#: 5157864 Originating MLS: Akron Cleveland Association of REALTORS
Originating MLS: Akron Cleveland Association of REALTORSFacts & features
Interior
Bedrooms & bathrooms
- Bedrooms: 6
- Bathrooms: 7
- Full bathrooms: 5
- 1/2 bathrooms: 2
- Main level bathrooms: 3
- Main level bedrooms: 1
Heating
- Forced Air, Gas, Radiant, Zoned
Cooling
- Central Air
Appliances
- Included: Built-In Oven, Cooktop, Dryer, Dishwasher, Disposal, Humidifier, Refrigerator, Washer
- Laundry: Main Level
Features
- Breakfast Bar, Built-in Features, Double Vanity, Eat-in Kitchen, Granite Counters, Kitchen Island, Primary Downstairs, Storage, Walk-In Closet(s), Central Vacuum, Wired for Sound
- Basement: Full,Finished,Walk-Out Access,Sump Pump
- Number of fireplaces: 5
- Fireplace features: Family Room, Kitchen, Living Room, Recreation Room
Interior area
- Total structure area: 9,988
- Total interior livable area: 9,988 sqft
- Finished area above ground: 7,475
- Finished area below ground: 2,513
Property
Parking
- Total spaces: 4
- Parking features: Attached, Garage, Garage Door Opener, Heated Garage, Paved
- Attached garage spaces: 4
Features
- Levels: Three Or More
- Patio & porch: Patio
- Fencing: None
Lot
- Size: 5.37 Acres
- Features: Stream/Creek, Spring, Wooded
Details
- Parcel number: 21609001
- Special conditions: Standard
Construction
Type & style
- Home type: SingleFamily
- Architectural style: Colonial
- Property subtype: Single Family Residence
Materials
- Brick
- Roof: Asphalt,Fiberglass
Condition
- Year built: 1997
Utilities & green energy
- Sewer: Public Sewer
- Water: Public
Community & HOA
Community
- Security: Security System, Smoke Detector(s)
- Subdivision: Dover
HOA
- Has HOA: Yes
- Services included: Insurance, Other
- HOA fee: $1,800 annually
- HOA name: Chairmans Rowe
Location
- Region: Westlake
Financial & listing details
- Price per square foot: $230/sqft
- Tax assessed value: $2,000,000
- Annual tax amount: $33,380
- Date on market: 9/22/2025
- Cumulative days on market: 10 days
Price history
| Date | Event | Price |
|---|---|---|
| 10/10/2025 | Sold | $2,300,000-7.8%$230/sqft |
Source:  MLS Now #5157864 Report a problem MLS Now #5157864 Report a problem | ||
| 10/3/2025 | Pending sale | $2,495,000$250/sqft |
Source: MLS Now #5157864 Report a problem | ||
| 9/22/2025 | Listed for sale | $2,495,000-7.4%$250/sqft |
Source: MLS Now #5157864 Report a problem | ||
| 11/6/2020 | Listing removed | $2,695,000$270/sqft |
Source: Chestnut Hill Realty, Inc. #4185997 Report a problem | ||
| 5/5/2020 | Listed for sale | $2,695,000+34.8%$270/sqft |
Source: Chestnut Hill Realty, Inc. #4185997 Report a problem | ||
| 10/22/2007 | Sold | $2,000,000+3471.4%$200/sqft |
Source: MLS Now #2407357 Report a problem | ||
| 2/10/1997 | Sold | $56,000-80.8%$6/sqft |
Source: Public Record Report a problem | ||
| 3/29/1995 | Sold | $292,000$29/sqft |
Source: Public Record Report a problem | ||
Public tax history
| Year | Property taxes | Tax assessment |
|---|---|---|
| 2025 | $33,054 -1% | $700,000 |
| 2024 | $33,380 -7.6% | $700,000 +8% |
| 2023 | $36,120 +1.6% | $648,200 |
| 2022 | $35,546 -0.1% | $648,200 |
| 2021 | $35,599 -6.4% | $648,200 +2% |
| 2020 | $38,044 +1.3% | $635,500 |
| 2019 | $37,574 -0.5% | $635,500 |
| 2018 | $37,749 -6% | $635,500 -0.1% |
| 2017 | $40,173 +1% | $636,160 |
| 2016 | $39,791 | $636,160 |
| 2015 | $39,791 +9.3% | $636,160 +12% |
| 2014 | $36,391 +1.4% | $568,020 |
| 2013 | $35,876 +3.4% | $568,020 |
| 2012 | $34,692 +2.3% | $568,020 +1.4% |
| 2011 | $33,915 +0.1% | $560,000 |
| 2010 | $33,891 +961.4% | $560,000 |
| 2009 | $3,193 -88.7% | $560,000 +8.8% |
| 2008 | $28,246 +2.2% | $514,780 |
| 2007 | $27,651 -0.2% | $514,780 |
| 2006 | $27,696 +11.7% | $514,780 +5.2% |
| 2005 | $24,791 +1.3% | $489,480 |
| 2004 | $24,464 +0.7% | $489,480 |
| 2003 | $24,297 +7.7% | $489,480 +9% |
| 2002 | $22,564 -43.6% | $449,060 |
| 2001 | $40,011 +23.7% | $449,060 +23.9% |
| 2000 | $32,341 | $362,570 |
Find assessor info on the county website
Neighborhood: 44145
Nearby homes
- $607,0005 bd4 ba4.2k sqft29674 Hilliard Oak Ln, Westlake, OH 44145Off Market
- $663,8004 bd3 ba3.6k sqft29660 Hilliard Oak Ln, Westlake, OH 44145Off Market
- $535,0003 bd3 ba2.8k sqft29688 Hilliard Oak Ln, Westlake, OH 44145Sold
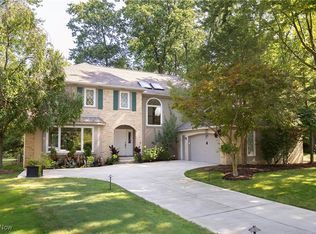
- $2,754,5007 bd6 ba12k sqft29925 Chairmans Rowe, Westlake, OH 44145Off Market
- $370,0003 bd1 ba1.9k sqft29550 Schwartz Rd, Westlake, OH 44145Off Market
- $659,4004 bd2 ba3.5k sqft29673 Hilliard Oak Ln, Westlake, OH 44145Off Market
- $397,6002 bd1 ba1.7k sqft29534 Schwartz Rd, Westlake, OH 44145Off Market
- $649,2004 bd2 ba3.3k sqft29702 Hilliard Oak Ln, Westlake, OH 44145Off Market
Nearby schools
GreatSchools rating
- 8/10Bassett Elementary SchoolGrades: PK-4Distance: 1.3 mi
- 8/10Lee Burneson Middle SchoolGrades: 7-8Distance: 1.6 mi
- 8/10Westlake High SchoolGrades: 9-12Distance: 1.9 mi
Schools provided by the listing agent
- District: Westlake CSD - 1832
Source: MLS Now. This data may not be complete. We recommend contacting the local school district to confirm school assignments for this home.
Get a cash offer in 3 minutes
Find out how much your home could sell for in as little as 3 minutes with a no-obligation cash offer.
Estimated market value
$2,522,800
Get a cash offer in 3 minutes
Find out how much your home could sell for in as little as 3 minutes with a no-obligation cash offer.
Estimated market value
$2,522,800
- Ohio
- Cuyahoga County
- Westlake
- 44145
- 29889 Chairmans Rowe
Nearby cities
Nearby zip codes
Other Westlake Topics
