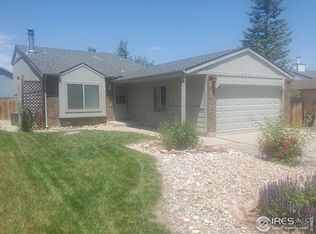
This beautifully updated home blends comfort, convenience, and room to grow-all in a location close to everything you need. Fresh interior and exterior paint, brand new carpet, and a new garage door give this property a clean, move-in ready feel from the moment you arrive. Inside, you'll love the inviting living room and the stunning sun-soaked sunroom, offering the perfect space to relax, entertain, or enjoy your morning coffee year-round. Designed with easy main floor living in mind, the spacious primary bedroom, primary bath, and laundry are all conveniently located on the main level. With four bedrooms and two bathrooms, there's flexibility for guests, hobbies, or a home office setup. Downstairs, the unfinished basement provides abundant storage space and endless potential for future expansion. Situated on nearly 1/5 of an acre, the yard offers plenty of room to garden, play, or create your dream outdoor retreat. Enjoy an unbeatable location less than 10 minutes from local parks, Lake Loveland, grocery stores, dining, and everyday conveniences-giving you the perfect balance of peaceful living and easy access to town.
Sold for $525,000
Zillow last checked:
Listing updated:
Bought with:
Neymar Lopez Sierra, 100065601
eXp Realty LLC
Source: IRES as distributed by MLS GRID,MLS#: 1058783
Price history
| Date | Event | Price |
|---|---|---|
| 8/21/2026 | Sold | $525,000$213/sqft |
Source:  IRES as distributed by MLS GRID #1058783 Report a problem IRES as distributed by MLS GRID #1058783 Report a problem | ||
| 7/21/2026 | Contingent | $525,000$213/sqft |
Source: eXp Realty #IR1058783 Report a problem | ||
| 7/21/2026 | Pending sale | $525,000$213/sqft |
Source:  REcolorado as distributed by MLS GRID #IR1058783 Report a problem REcolorado as distributed by MLS GRID #IR1058783 Report a problem | ||
| 6/18/2026 | Price change | $525,000-1.9%$213/sqft |
Source: IRES as distributed by MLS GRID #1058783 Report a problem | ||
| 6/4/2026 | Listed for sale | $535,000$217/sqft |
Source: REcolorado as distributed by MLS GRID #IR1058783 Report a problem | ||
| 5/25/2026 | Contingent | $535,000$217/sqft |
Source: eXp Realty #IR1058783 Report a problem | ||
| 5/25/2026 | Pending sale | $535,000$217/sqft |
Source: REcolorado as distributed by MLS GRID #IR1058783 Report a problem | ||
| 5/12/2026 | Listed for sale | $535,000+5.9%$217/sqft |
Source: REcolorado as distributed by MLS GRID #IR1058783 Report a problem | ||
| 4/29/2025 | Sold | $505,000$205/sqft |
Source: Public Record Report a problem | ||
| 3/25/2025 | Pending sale | $505,000$205/sqft |
Source: REcolorado as distributed by MLS GRID #8670236 Report a problem | ||
| 3/20/2025 | Listed for sale | $505,000$205/sqft |
Source: REcolorado as distributed by MLS GRID #8670236 Report a problem | ||
| 3/12/2025 | Pending sale | $505,000$205/sqft |
Source: REcolorado as distributed by MLS GRID #8670236 Report a problem | ||
| 3/6/2025 | Listed for sale | $505,000+4.1%$205/sqft |
Source: REcolorado as distributed by MLS GRID #8670236 Report a problem | ||
| 10/6/2023 | Sold | $485,000$197/sqft |
Source: Public Record Report a problem | ||
| 8/26/2023 | Listed for sale | $485,000+29.3%$197/sqft |
Source: IRES as distributed by MLS GRID #994957 Report a problem | ||
| 1/10/2020 | Sold | $375,000$152/sqft |
Source: Public Record Report a problem | ||
| 12/5/2019 | Pending sale | $375,000$152/sqft |
Source: C3 Real Estate Solutions, LLC #897494 Report a problem | ||
| 11/23/2019 | Price change | $375,000-3.8%$152/sqft |
Source: C3 Real Estate Solutions, LLC #897494 Report a problem | ||
| 10/24/2019 | Listed for sale | $390,000+81.4%$158/sqft |
Source: C3 Real Estate Solutions, LLC #897494 Report a problem | ||
| 12/8/2014 | Sold | $215,000+5.4%$87/sqft |
Source: Public Record Report a problem | ||
| 6/18/2013 | Sold | $203,900-7.3%$83/sqft |
Source: Public Record Report a problem | ||
| 2/9/2013 | Listed for sale | $219,9000%$89/sqft |
Source: The Group;, Inc. Real Estate #699313 Report a problem | ||
| 11/24/2011 | Listing removed | $220,000$89/sqft |
Source: The Group Inc. #660250 Report a problem | ||
| 9/15/2011 | Price change | $220,000-2.2%$89/sqft |
Source: The Group Inc. #660250 Report a problem | ||
| 8/24/2011 | Price change | $225,000-1.7%$91/sqft |
Source: The Group Inc. #660250 Report a problem | ||
| 7/29/2011 | Price change | $229,000-2.6%$93/sqft |
Source: The Group Inc. #660250 Report a problem | ||
| 7/7/2011 | Listed for sale | $235,000+11.9%$95/sqft |
Source: Active Website #660250 Report a problem | ||
| 4/28/2005 | Sold | $210,000$85/sqft |
Source: Public Record Report a problem | ||


Get a cash offer in 3 minutes
Find out how much your home could sell for in as little as 3 minutes with a no-obligation cash offer.
Estimated market value
$525,500
