Custom built in 2017, this home offers both subdivision amenities and country living combined. Nestled on a secluded 1.13 acres, this home includes a 30X30 detached garage or shop with electricity, an oversized 571 sq ft attached garage, and large covered porch area out back with a Pergola in addition. As a person enters the wide front entry hall, they step into a large open concept family room, dining area, and kitchen. One will appreciate the brick fireplace, built in entertainment center, and the large bank of windows looking out to the greenbelt at the back of the large secluded backyard. It will give the feeling of being way out in the country, though you are just 10 minutes from Greenville. This home features a split bedroom plan with a large master bedroom on one side and three additional bedrooms and a bath on the other. Master bedroom features a large walk in closet, spacious dressing area with a double sink and an oversized shower designed to be splash proof without a door. Off the kitchen is a large oversized laundry room with built in shelving, folding area, and a rinse sink. The combination of a great functional design, numerous custom features, and a choice secluded lot make this home truly unique in Mallard Point. Do not miss the opportunity to view this unique listing.
Sold
Price Unknown
2989 Canvas Back Dr, Greenville, TX 75402
4beds
2,210sqft
Single Family Residence
Built in 2017
1.13 Acres Lot
$423,500 Zestimate®
$--/sqft
$2,441 Estimated rent
Home value
$423,500
$364,000 - $491,000
$2,441/mo
Zestimate® history
Owner options
List your home for rent
$2,441/mo
Rent Zestimate®
Find your next renter with Zillow Rental Manager. Plus, with online applications, you can quickly screen prospective tenants – for free.
$2,441/mo
Rent Zestimate®
Refinance and save
Refinancing to a lower rate could help reduce your monthly payments and save thousands over the life of the loan.
Explore your selling options
Work with a Zillow partner agent
Leverage their expertise and Zillow's premium Showcase listings to get your home seen by more buyers.
Get startedList with your own agent
Get your home in front of millions of buyers by listing it on Zillow.
Learn how to do itSell it yourself
Take full control of how buyers see your home on Zillow by listing For Sale by Owner (FSBO).
List your homeWhat's special
Brick fireplaceSecluded backyardSplit bedroom planLarge master bedroomLarge bank of windowsSpacious dressing areaWalk in closet
Zillow last checked:
Listing updated:
Listed by:
Brett Hall 0361994 254-292-0783,
Century 21 First Group 903-455-5852
Bought with:
Gavan Cross
Signature Properties, LLC
Source: NTREIS,MLS#: 21009642
Facts & features
Interior
Bedrooms & bathrooms
- Bedrooms: 4
- Bathrooms: 3
- Full bathrooms: 2
- 1/2 bathrooms: 1
Primary bedroom
- Features: Closet Cabinetry, Ceiling Fan(s), Dual Sinks, Walk-In Closet(s)
- Level: First
- Dimensions: 14 x 20
Living room
- Features: Built-in Features, Ceiling Fan(s), Fireplace
- Level: First
- Dimensions: 32 x 30
Heating
- Central, Electric, Fireplace(s)
Cooling
- Central Air, Electric
Appliances
- Included: Dishwasher, Electric Range, Disposal, Microwave
- Laundry: Washer Hookup, Dryer Hookup, ElectricDryer Hookup, Laundry in Utility Room
Features
- Built-in Features, Cathedral Ceiling(s), Decorative/Designer Lighting Fixtures, Double Vanity, Granite Counters, Kitchen Island, Open Floorplan, Pantry, Vaulted Ceiling(s), Natural Woodwork, Walk-In Closet(s)
- Flooring: Carpet, Concrete, Ceramic Tile, Luxury Vinyl Plank
- Windows: Window Coverings
- Has basement: No
- Number of fireplaces: 1
- Fireplace features: Family Room, Masonry, Wood Burning
Interior area
- Total interior livable area: 2,210 sqft
Property
Parking
- Total spaces: 4
- Parking features: Additional Parking, Concrete, Door-Multi, Garage, Garage Door Opener, Oversized, Garage Faces Side
- Attached garage spaces: 4
Features
- Levels: One
- Stories: 1
- Patio & porch: Covered
- Pool features: None
- Fencing: None
Lot
- Size: 1.13 Acres
- Features: Acreage, Back Yard, Cul-De-Sac, Irregular Lot, Lawn, Many Trees
- Residential vegetation: Cleared, Grassed, Partially Wooded
Details
- Additional structures: Garage(s), Pergola, Workshop
- Parcel number: 122310
- Other equipment: None
Construction
Type & style
- Home type: SingleFamily
- Architectural style: Traditional,Detached
- Property subtype: Single Family Residence
Materials
- Brick
- Foundation: Slab
- Roof: Composition
Condition
- Year built: 2017
Utilities & green energy
- Water: Community/Coop, Rural
- Utilities for property: Electricity Available, Electricity Connected, Phone Available, Sewer Available, Water Available
Community & HOA
Community
- Subdivision: Mallard Point Phase 1
HOA
- Has HOA: No
Location
- Region: Greenville
Financial & listing details
- Tax assessed value: $441,630
- Annual tax amount: $5,877
- Date on market: 7/25/2025
- Cumulative days on market: 48 days
- Listing terms: Cash,Conventional,FHA,VA Loan
- Electric utility on property: Yes
- Road surface type: Asphalt
Price history
| Date | Event | Price |
|---|---|---|
| 9/18/2025 | Sold | -- |
Source: NTREIS #21009642 Report a problem | ||
| 9/15/2025 | Pending sale | $464,500$210/sqft |
Source: NTREIS #21009642 Report a problem | ||
| 9/9/2025 | Contingent | $464,500$210/sqft |
Source: NTREIS #21009642 Report a problem | ||
| 8/27/2025 | Price change | $464,500-1.1%$210/sqft |
Source: NTREIS #21009642 Report a problem | ||
| 7/25/2025 | Listed for sale | $469,500$212/sqft |
Source: NTREIS #21009642 Report a problem | ||
Public tax history
| Year | Property taxes | Tax assessment |
|---|---|---|
| 2025 | $5,877 -2% | $441,630 +3.7% |
| 2024 | $5,999 +2.3% | $425,820 +2.6% |
| 2023 | $5,865 -10.4% | $414,873 +10% |
| 2022 | $6,549 +6.3% | $377,157 +10% |
| 2021 | $6,162 +2.5% | $342,870 +4.1% |
| 2020 | $6,012 -4.6% | $329,250 -1.1% |
| 2019 | $6,303 -0.7% | $332,800 +7.9% |
| 2018 | $6,346 +16.2% | $308,430 +16% |
| 2017 | $5,459 +1761.4% | $265,780 +1779.6% |
| 2016 | $293 -50.7% | $14,140 -49.2% |
| 2015 | $595 | $27,840 |
| 2014 | $595 | $27,840 +11.4% |
| 2013 | -- | $25,000 |
Find assessor info on the county website
Neighborhood: 75402
Nearby homes
- $406,3003 bd2 ba2.2k sqft2970 Canvas Back Dr, Greenville, TX 75402Off Market
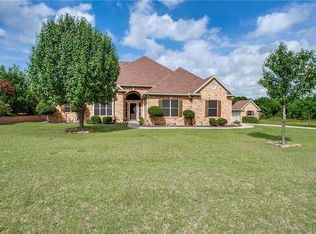
- $351,500-- bd-- ba-- sqft2970 Canvas Back Dr, Greenville, TX 75402Off Market
- $--3 bd3 ba2.2k sqft2970 Canvasback Dr, Greenville, TX 75402Sold

- $467,300-- bd-- ba2.1k sqft2981 Canvas Back Dr, Greenville, TX 75402Off Market
- $408,500-- bd-- ba2k sqft2967 Canvas Back Dr, Greenville, TX 75402Off Market
- $391,300-- bd-- ba2.3k sqft2960 Canvas Back Dr, Greenville, TX 75402Off Market
- $1,000,0003 bd2 ba1.9k sqft4399 State Highway 69 S, Greenville, TX 75402Pending
- $434,6003 bd3 ba2k sqft2903 Mallard Dr, Greenville, TX 75402Off Market
Nearby schools
GreatSchools rating
- 6/10Lone Oak Elementary SchoolGrades: PK-5Distance: 6.2 mi
- 7/10Lone Oak Middle SchoolGrades: 6-8Distance: 6.3 mi
- 7/10Lone Oak High SchoolGrades: 9-12Distance: 6.5 mi
Schools provided by the listing agent
- Elementary: Loneoak
- Middle: Loneoak
- High: Loneoak
- District: Lone Oak ISD
Source: NTREIS. This data may not be complete. We recommend contacting the local school district to confirm school assignments for this home.
Get a cash offer in 3 minutes
Find out how much your home could sell for in as little as 3 minutes with a no-obligation cash offer.
Estimated market value
$423,500
Get a cash offer in 3 minutes
Find out how much your home could sell for in as little as 3 minutes with a no-obligation cash offer.
Estimated market value
$423,500
- Texas
- Hunt County
- Greenville
- 75402
- 2989 Canvas Back Dr
Nearby cities
Nearby neighborhoods
Nearby zip codes
Other Greenville Topics
