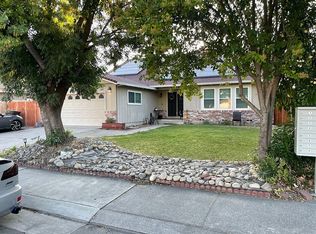
Welcome Home to this charming 3 bedrooms 2 bathrooms property. The property is surrounded by mature landscaping and scenic front yard view. Lots of sweat equity and pride of home ownership. Custom features that do not go unnoticed. Freshly painted inside and out, new flooring, renovated bathrooms, new light fixtures and inside laundry room. Enjoy relaxing by the pool right in time for summer and perfect for outdoor entertaining with a low maintenance backyard. Established neighbored in North Stockton and in the Lodi School District.
Closed
Tax assessed value
$475,000
2989 Chauncy Cir, Stockton, CA 95209
3beds
1,655sqft
Single Family Residence
Built in 1980
6,699 Square Feet Lot
$478,700 Zestimate®
$287/sqft
$2,676 Estimated rent
Home value
$478,700
$455,000 - $503,000
$2,676/mo
Zestimate® history
Owner options
List your home for rent
$2,676/mo
Rent Zestimate®
Find your next renter with Zillow Rental Manager. Plus, with online applications, you can quickly screen prospective tenants – for free.
$2,676/mo
Rent Zestimate®
Refinance and save
$3,005/mo
Est. payment
Refinancing to a lower rate could help reduce your monthly payments and save thousands over the life of the loan.
$3,005/mo
Est. payment
Explore your selling options
Work with a Zillow partner agent
Leverage their expertise and Zillow's premium Showcase listings to get your home seen by more buyers.
Get startedList with your own agent
Get your home in front of millions of buyers by listing it on Zillow.
Learn how to do itSell it yourself
Take full control of how buyers see your home on Zillow by listing For Sale by Owner (FSBO).
List your homeWhat's special
Mature landscapingNew light fixturesLow maintenance backyardRenovated bathroomsScenic front yard view
Zillow last checked:
Listing updated:
Listed by:
Stephanie Faucett DRE #01906927 209-601-5413,
Schaffer & Company, Realtors
Bought with:
Century 21 Select Real Estate
Source: MetroList Services of CA,MLS#: 224048258Originating MLS: MetroList Services, Inc.
Facts & features
Interior
Bedrooms & bathrooms
- Bedrooms: 3
- Bathrooms: 2
- Full bathrooms: 2
Rooms
- Room types: Master Bathroom, Bathroom, Master Bedroom, Dining Room, Family Room, Kitchen, Living Room
Primary bedroom
- Features: Closet
Primary bathroom
- Features: Closet, Shower Stall(s), Double Vanity, Outside Access, Window
Dining room
- Features: Space in Kitchen, Formal Area
Kitchen
- Features: Breakfast Area, Laminate Counters
Heating
- Central
Cooling
- Ceiling Fan(s), Central Air, Window Unit(s)
Appliances
- Included: Built-In Electric Range, Range Hood, Dishwasher, Disposal, Microwave, Electric Cooktop, Free-Standing Electric Range
- Laundry: Laundry Closet, Electric Dryer Hookup, In Kitchen, Inside
Features
- Flooring: Laminate
- Number of fireplaces: 1
- Fireplace features: Family Room
Interior area
- Total interior livable area: 1,655 sqft
Property
Parking
- Total spaces: 2
- Parking features: Attached, Driveway
- Attached garage spaces: 2
- Has uncovered spaces: Yes
Features
- Has private pool: Yes
- Pool features: In Ground
- Fencing: Back Yard,Wood
Lot
- Size: 6,699 Square Feet
- Features: Curb(s)/Gutter(s), Shape Regular, Street Lights, Landscape Front
Details
- Parcel number: 080090250000
- Zoning description: R3
- Special conditions: Standard
Construction
Type & style
- Home type: SingleFamily
- Architectural style: A-Frame,Ranch
- Property subtype: Single Family Residence
Materials
- Concrete, Shingle Siding
- Foundation: Slab
- Roof: Shingle,Composition
Condition
- Year built: 1980
Utilities & green energy
- Water: Public
- Utilities for property: Public, Underground Utilities, Sewer In & Connected
Community & HOA
Location
- Region: Stockton
Financial & listing details
- Price per square foot: $287/sqft
- Tax assessed value: $475,000
- Annual tax amount: $5,337
- Date on market: 7/3/2025
- Road surface type: Paved, Paved Sidewalk
Price history
| Date | Event | Price |
|---|---|---|
| 7/1/2024 | Sold | $475,000+2.2%$287/sqft |
Source: MetroList Services of CA #224048258 Report a problem | ||
| 5/13/2024 | Pending sale | $465,000$281/sqft |
Source: MetroList Services of CA #224048258 Report a problem | ||
Public tax history
| Year | Property taxes | Tax assessment |
|---|---|---|
| 2025 | $5,337 +226.7% | $475,000 +235.1% |
| 2024 | $1,634 +1.2% | $141,737 +2% |
| 2023 | $1,615 +3.6% | $138,958 +2% |
| 2022 | $1,559 -2.2% | $136,234 +2% |
| 2021 | $1,595 +2.5% | $133,563 +1% |
| 2020 | $1,557 +2.3% | $132,194 +2% |
| 2019 | $1,521 +1.8% | $129,602 +2% |
| 2018 | $1,494 +2.4% | $127,062 +2% |
| 2017 | $1,459 +6.1% | $124,572 +2% |
| 2016 | $1,375 +1.2% | $122,129 +1.5% |
| 2015 | $1,359 | $120,296 +2% |
| 2014 | $1,359 | $117,939 +0.5% |
| 2013 | -- | $117,406 +2% |
| 2012 | -- | $115,105 +2% |
| 2011 | -- | $112,849 +0.8% |
| 2010 | -- | $112,004 -0.2% |
| 2009 | -- | $112,272 +2% |
| 2008 | -- | $110,071 +2% |
| 2007 | -- | $107,913 +2% |
| 2006 | -- | $105,796 +2% |
| 2005 | -- | $103,722 +2% |
| 2004 | -- | $101,689 +1.9% |
| 2003 | -- | $99,826 +4% |
| 2002 | -- | $95,950 |
| 2001 | -- | $95,950 |
Find assessor info on the county website
Neighborhood: Creekside - Wagner
Nearby homes
- $467,4004 bd2 ba2.2k sqft2997 Chauncy Cir, Stockton, CA 95209Off Market
- $475,1004 bd3 ba2.5k sqft2983 Chauncy Cir, Stockton, CA 95209Off Market
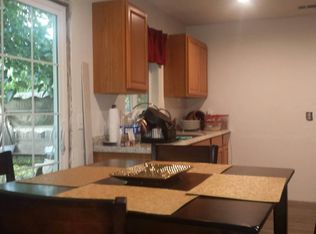
- $457,7004 bd3 ba1.9k sqft9413 Stanfield Ct, Stockton, CA 95209Off Market
- $535,4004 bd3 ba2.9k sqft9419 Stanfield Ct, Stockton, CA 95209Off Market
- $449,9004 bd2 ba1.8k sqft3007 Chauncy Cir, Stockton, CA 95209Off Market
- $445,8003 bd2 ba1.7k sqft2977 Chauncy Cir, Stockton, CA 95209Off Market
- $466,5004 bd2 ba1.8k sqft9407 Stanfield Ct, Stockton, CA 95209Off Market
- $449,3003 bd2 ba1.6k sqft2990 Chauncy Cir, Stockton, CA 95209Off Market
Nearby schools
GreatSchools rating
- 4/10Creekside Elementary SchoolGrades: K-6Distance: 0.6 mi
- 4/10Delta Sierra Middle SchoolGrades: 7-8Distance: 0.7 mi
- 5/10Bear Creek High SchoolGrades: 9-12Distance: 1.1 mi
Get a cash offer in 3 minutes
Find out how much your home could sell for in as little as 3 minutes with a no-obligation cash offer.
Estimated market value
$478,700
Get a cash offer in 3 minutes
Find out how much your home could sell for in as little as 3 minutes with a no-obligation cash offer.
Estimated market value
$478,700
- California
- San Joaquin County
- Stockton
- 95209
- Creekside - Wagner
- 2989 Chauncy Cir
Nearby cities
Nearby neighborhoods
Nearby zip codes
Other Stockton Topics
