Skip main navigation
Sold for $565,000
  • $565,000

    2989 N 44TH Street #3028, Phoenix, AZ 85018

    3beds
    3baths
    1,743sqft
    Condominium
    Built in 2003
    -- sqft lot
    $552,700 Zestimate®
    $324/sqft
    $3,899 Estimated rent

    Home value

    $552,700

    $503,000 - $608,000

    $3,899/mo

    Zestimate® history
    Loading
    Loading...

    Owner options

    List your home for rent

    $3,899/mo

    Rent Zestimate®

    Find your next renter with Zillow Rental Manager. Plus, with online applications, you can quickly screen prospective tenants – for free.

    Learn more

    $3,899/mo

    Rent Zestimate®

    Refinance and save

    $3,835/mo

    Est. payment

    Refinancing to a lower rate could help reduce your monthly payments and save thousands over the life of the loan.

    See today's rates

    $3,835/mo

    Est. payment

    Explore your selling options

    Work with a Zillow partner agent

    Leverage their expertise and Zillow's premium Showcase listings to get your home seen by more buyers.

    Get started

    List with your own agent

    Get your home in front of millions of buyers by listing it on Zillow.

    Learn how to do it

    Sell it yourself

    Take full control of how buyers see your home on Zillow by listing For Sale by Owner (FSBO).

    List your home

    What's special

    Great room floor planLarge private balconyViews of camelbackSurrounded by towering pinesCustom office furnitureLarge walk-in closetsSparkling city light views
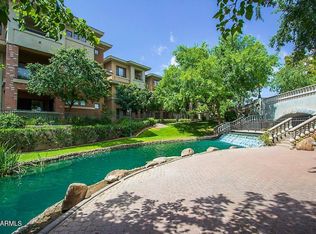
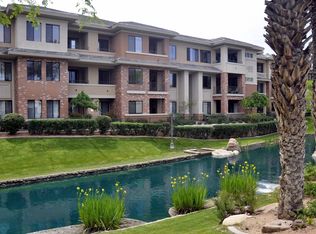
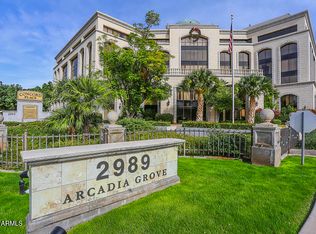
    Sunsets and sparkling city light views frame this urban contemporary condominium in gated Arcadia Grove.Surrounded by towering pines, palms, Koi ponds and waterfalls this luxury property is 10 minutes to galleries, restaurants, Sky Harbor, Scottsdale, Biltmore, Tempe and downtown Phoenix. St. Joe's/Barrows, Phoenix Children's and AZ Heart hospitals are a dream commute.With private garages for 3 cars, this single level unit offers 1,743 square feet, 2 master bedrooms with large walk-in closets, a study (or 3rd bedroom) with custom office furniture and 3 baths. The neutral palette, great room floor plan and large private balcony with views of Camelback, provide a tranquil setting. Resort style heated pool/spa, 24 hour fitness center and clubhouse with catering kitchen complete this property

    Zillow last checked:

    Listing updated:

    Listed by:

    Joanne M Foster 602-515-9322,

    Compass,

    Chip Henson 602-509-4776,

    Compass

    Bought with:

    Julie Elaine Jarmiolowski, SA663654000

    My Home Group Real Estate

    Source: ARMLS,MLS#: 6723473MLS Logo

    Facts & features

    Interior

    Bedrooms & bathrooms
    • Bedrooms: 3
    • Bathrooms: 3
    Heating
    • Electric, Ceiling
    Cooling
    • Central Air, Ceiling Fan(s)
    Appliances
    • Included: Electric Cooktop
    Features
    • High Speed Internet, Granite Counters, Double Vanity, 9+ Flat Ceilings, Elevator, No Interior Steps, Full Bth Master Bdrm, Separate Shwr & Tub
    • Flooring: Carpet, Tile
    • Windows: Double Pane Windows
    • Has basement: No
    • Common walls with other units/homes: Neighbor Below,End Unit
    Interior area
    • Total structure area: 1,743
    • Total interior livable area: 1,743 sqft

    Property

    Parking
    • Total spaces: 3
    • Parking features: Tandem Garage, Garage Door Opener, Direct Access, Detached
    • Garage spaces: 3
    Features
    • Stories: 3
    • Exterior features: Balcony
    • Pool features: None
    • Spa features: None
    • Fencing: Block,Wrought Iron
    Details
    • Parcel number: 12705160

    Construction

    Type & style
    • Home type: Condo
    • Property subtype: Condominium
    • Attached to another structure: Yes
    Materials
    • Brick Veneer, Stucco, Wood Frame
    • Roof: Concrete
    Condition
    • Year built: 2003
    Details
    • Builder name: Printers Row

    Utilities & green energy

    • Sewer: Public Sewer
    • Water: City Water

    Community & HOA

    Community
    • Features: Gated, Community Spa Htd, Near Bus Stop, Fitness Center
    • Security: Fire Sprinkler System
    • Subdivision: ARCADIA GROVE CONDOMINIUM
    HOA
    • Has HOA: Yes
    • Services included: Roof Repair, Insurance, Sewer, Maintenance Grounds, Street Maint, Gas, Trash, Water, Roof Replacement, Maintenance Exterior
    • HOA fee: $580 monthly
    • HOA name: Arcadia Grove
    • HOA phone: 480-396-4567
    Location
    • Region: Phoenix

    Financial & listing details

    • Price per square foot: $324/sqft
    • Tax assessed value: $437,800
    • Annual tax amount: $2,203
    • Date on market: 5/29/2025
    • Cumulative days on market: 180 days
    • Listing terms: Cash,Conventional,VA Loan
    • Ownership: Condominium

    Price history

    DateEventPrice
    2/21/2025Sold$565,000-1.7%$324/sqft
    Source: ARMLS #6723473 Report a problem
    1/25/2025Pending sale$575,000$330/sqft
    Source: ARMLS #6723473 Report a problem
    1/8/2025Listed for sale$575,000$330/sqft
    Source: ARMLS #6723473 Report a problem
    12/20/2024Listing removed$575,000$330/sqft
    Source: ARMLS #6723473 Report a problem
    9/27/2024Listed for sale$575,000$330/sqft
    Source: ARMLS #6723473 Report a problem
    9/11/2024Listing removed$575,000$330/sqft
    Source: ARMLS #6723473 Report a problem
    6/25/2024Listed for sale$575,000+21.1%$330/sqft
    Source: ARMLS #6723473 Report a problem
    9/12/2011Listing removed$1,750$1/sqft
    Source: Russ Lyon Sotheby's International Realty #4628468 Report a problem
    8/10/2011Listed for rent$1,750$1/sqft
    Source: Russ Lyon Sotheby's International Realty #4628468 Report a problem
    7/27/2006Sold$475,000+46.4%$273/sqft
    Source: Public Record Report a problem
    6/4/2003Sold$324,447$186/sqft
    Source: Public Record Report a problem

    Public tax history

    YearProperty taxesTax assessment
    2025$2,293 +4.7%$43,780 -8.8%
    2024$2,190 +19.3%$47,980 +88.7%
    2023$1,836 +3.1%$25,426 -19.3%
    2022$1,781 -3.3%$31,510 +4.3%
    2021$1,842 +3.5%$30,210 +2.7%
    2020$1,780 +3.3%$29,410 +4.6%
    2019$1,723 $28,130 +7.3%
    2018$1,723 +5.4%$26,210 +5.3%
    2017$1,635 +11.8%$24,880 +11.2%
    2016$1,462 -9.9%$22,380 +14.4%
    2015$1,624 $19,570 +17.2%
    2014-- $16,700 +12.1%
    2013-- $14,900 +4.2%
    2012-- $14,300 +14.9%
    2011-- $12,450 -51.8%
    2010-- $25,850 -14.5%
    2009-- $30,250 -20.3%
    2008-- $37,950 +14.3%
    2007-- $33,200 +19%
    2006-- $27,900
    2005-- $27,900
    Find assessor info on the county website

    Neighborhood: Camelback East

    Nearby schools

    GreatSchools rating
    Schools provided by the listing agent
    • Elementary: Tavan Elementary School
    • Middle: Ingleside Middle School
    • High: Arcadia High School
    • District: Scottsdale Unified District

    Source: ARMLS. This data may not be complete. We recommend contacting the local school district to confirm school assignments for this home.

    Get a cash offer in 3 minutes
    Find out how much your home could sell for in as little as 3 minutes with a no-obligation cash offer.
    Estimated market value
    $552,700
    Get a cash offer in 3 minutes
    Find out how much your home could sell for in as little as 3 minutes with a no-obligation cash offer.
    Estimated market value
    $552,700