BRAND NEW ROOF COMPLETED 7/12/2024. Discover the epitome of comfortable and active living in this exquisite 2-bedroom, 2-bathroom home nestled within the Summit Greens community. As an active 55 plus community, Summit Greens offers more than just a residence; it provides a vibrant lifestyle enriched by its 24-hour guard-gated entrance, ensuring peace of mind and security. Step inside to find a thoughtfully designed floorplan that seamlessly blends comfort with easy maintenance. The residence is crafted for comfortable living, creating a welcoming haven to call home. Summit Greens doesn't just stop at providing a beautiful home – it offers a resort-style living experience. The community boasts a remarkable 26,000 square foot clubhouse, the heart of social activities. Dive into the indoor/outdoor heated pool for year-round enjoyment or challenge friends to a game on the hard true tennis courts, pickleball courts, or shuffleboard. For those who prefer a more leisurely pace, there are game rooms available for relaxation. Engage in a thriving community life with routine social events, numerous clubs, and classes hosted at the clubhouse. Whether you're a fitness enthusiast, a game lover, or someone seeking new hobbies, Summit Greens caters to a diverse range of interests. The homeowners association (HOA) further enhances the ease of living by including landscaping and cable services. Say goodbye to the hassles of maintaining your outdoor space – it's all taken care of. Convenience extends beyond the community borders, with shopping, restaurants, and medical facilities just a short drive away. Experience the charm of downtown Winter Garden, a mere 15 minutes from your doorstep. For those with travel plans, the Orlando International Airport is conveniently located approximately 30 minutes away. Immerse yourself in the allure of Summit Greens – a meticulously maintained community where every detail is curated to perfection. Here, you're not just buying a home; you're embracing a lifestyle filled with activities, social connections, and the serenity of a well-cared-for environment. Your dream home awaits in Summit Greens – where living meets extraordinary. Bedroom Closet Type: Walk-in Closet (Primary Bedroom).
Sold for $292,500
$292,500
2989 Pinnacle Ct, Clermont, FL 34711
2beds
1,412sqft
Single Family Residence
Built in 2001
6,050 Square Feet Lot
$303,700 Zestimate®
$207/sqft
$2,287 Estimated rent
Home value
$303,700
$289,000 - $319,000
$2,287/mo
Zestimate® history
Owner options
List your home for rent
$2,287/mo
Rent Zestimate®
Find your next renter with Zillow Rental Manager. Plus, with online applications, you can quickly screen prospective tenants – for free.
$2,287/mo
Rent Zestimate®
Refinance and save
$2,336/mo
Est. payment
Refinancing to a lower rate could help reduce your monthly payments and save thousands over the life of the loan.
$2,336/mo
Est. payment
Explore your selling options
Work with a Zillow partner agent
Leverage their expertise and Zillow's premium Showcase listings to get your home seen by more buyers.
Get startedList with your own agent
Get your home in front of millions of buyers by listing it on Zillow.
Learn how to do itSell it yourself
Take full control of how buyers see your home on Zillow by listing For Sale by Owner (FSBO).
List your homeWhat's special
Zillow last checked:
Listing updated:
Listed by:
Patrick Irwin 407-375-4728,
IRWIN REALTY GROUP LLC 407-739-8772,
Jill Irwin 407-739-8772,
IRWIN REALTY GROUP LLC
Bought with:
Patrick Irwin, 3184156
IRWIN REALTY GROUP LLC
Source: Stellar MLS,MLS#: O6171400 Originating MLS: Orlando Regional
Originating MLS: Orlando Regional
Facts & features
Interior
Bedrooms & bathrooms
- Bedrooms: 2
- Bathrooms: 2
- Full bathrooms: 2
Primary bedroom
- Features: Walk-In Closet(s)
- Level: First
- Dimensions: 12x14
Bedroom 2
- Features: Built-in Closet
- Level: First
- Dimensions: 12x10
Primary bathroom
- Features: Dual Sinks
- Level: First
Dining room
- Level: First
- Dimensions: 11x11
Kitchen
- Level: First
- Dimensions: 10x13
Living room
- Level: First
- Dimensions: 15x14
Heating
- Central, Natural Gas
Cooling
- Central Air
Appliances
- Included: Convection Oven, Dishwasher, Dryer, Exhaust Fan, Microwave, Range, Range Hood, Refrigerator, Washer
- Laundry: Inside, Laundry Room
Features
- Ceiling Fan(s), Eating Space In Kitchen, High Ceilings, Walk-In Closet(s)
- Flooring: Carpet, Laminate, Other
- Doors: Sliding Doors
- Windows: Blinds
- Has fireplace: No
Interior area
- Total structure area: 2,086
- Total interior livable area: 1,412 sqft
Property
Parking
- Total spaces: 2
- Parking features: Garage - Attached
- Attached garage spaces: 2
Features
- Levels: One
- Stories: 1
- Patio & porch: Rear Porch, Screened
- Exterior features: Irrigation System, Rain Gutters, Sprinkler Metered
Lot
- Size: 6,050 Square Feet
- Features: Sidewalk, Street Dead-End
- Residential vegetation: Trees/Landscaped
Details
- Parcel number: 162226190000000900
- Zoning: PUD
- Special conditions: None
Construction
Type & style
- Home type: SingleFamily
- Property subtype: Single Family Residence
Materials
- Block, Stucco
- Foundation: Slab
- Roof: Shingle
Condition
- Completed
- New construction: No
- Year built: 2001
Utilities & green energy
- Sewer: Public Sewer
- Water: Public
- Utilities for property: Cable Connected, Electricity Connected, Natural Gas Connected, Sprinkler Meter, Sprinkler Recycled, Street Lights, Underground Utilities
Community & HOA
Community
- Features: Association Recreation - Owned, Buyer Approval Required, Clubhouse, Deed Restrictions, Dog Park, Fitness Center, Gated Community - Guard, Golf Carts OK, Irrigation-Reclaimed Water, Pool
- Security: Gated Community, Security Gate
- Pet fee: $0 monthly
- Senior community: Yes
- Subdivision: SUMMIT GREENS PH 01
HOA
- Has HOA: Yes
- Amenities included: Cable TV, Clubhouse, Fitness Center, Gated, Pickleball Court(s), Pool, Recreation Facilities, Security, Shuffleboard Court, Tennis Court(s)
- Services included: 24-Hour Guard, Cable TV, Community Pool, Insurance, Maintenance Grounds, Manager, Private Road, Recreational Facilities, Security
- HOA fee: $380 monthly
- HOA name: Marie Taylor
- HOA phone: 352-242-0672
Location
- Region: Clermont
Financial & listing details
- Price per square foot: $207/sqft
- Tax assessed value: $290,302
- Annual tax amount: $3,646
- Date on market: 1/18/2024
- Cumulative days on market: 195 days
- Listing terms: Cash,Conventional,VA Loan
- Ownership: Fee Simple
- Total actual rent: 0
- Electric utility on property: Yes
- Road surface type: Paved, Asphalt
Price history
| Date | Event | Price |
|---|---|---|
| 9/13/2024 | Sold | $292,500-5.6%$207/sqft |
Source:  Stellar MLS #O6171400 Report a problem Stellar MLS #O6171400 Report a problem | ||
| 8/8/2024 | Pending sale | $309,900$219/sqft |
Source: Stellar MLS #O6171400 Report a problem | ||
| 7/12/2024 | Listed for sale | $309,900-1.5%$219/sqft |
Source: Stellar MLS #O6171400 Report a problem | ||
| 7/5/2024 | Listing removed | -- |
Source: Stellar MLS #O6171400 Report a problem | ||
| 3/19/2024 | Price change | $314,500-1.6%$223/sqft |
Source: Stellar MLS #O6171400 Report a problem | ||
| 3/8/2024 | Price change | $319,500-1.7%$226/sqft |
Source: Stellar MLS #O6171400 Report a problem | ||
| 1/18/2024 | Listed for sale | $324,900+105.6%$230/sqft |
Source: Stellar MLS #O6171400 Report a problem | ||
| 6/9/2015 | Sold | $158,000-2.5%$112/sqft |
Source: Stellar MLS #O5356407 Report a problem | ||
| 5/7/2015 | Pending sale | $162,000$115/sqft |
Source: R K Mitchell Realty Inc. Report a problem | ||
| 4/2/2015 | Listed for sale | $162,000+3.2%$115/sqft |
Source: R K Mitchell Realty Inc. Report a problem | ||
| 10/11/2004 | Sold | $157,000$111/sqft |
Source: Public Record Report a problem | ||
Public tax history
| Year | Property taxes | Tax assessment |
|---|---|---|
| 2025 | $4,841 +11.7% | $290,302 +18.8% |
| 2024 | $4,336 +7.6% | $244,370 +10% |
| 2023 | $4,030 +10.5% | $222,160 +10% |
| 2022 | $3,646 +17.2% | $201,970 +10% |
| 2021 | $3,112 +0.2% | $183,612 +1.6% |
| 2020 | $3,106 +5.5% | $180,771 +10% |
| 2019 | $2,945 +4.5% | $164,337 +3% |
| 2018 | $2,818 | $159,518 +4.6% |
| 2017 | $2,818 +4.1% | $152,431 +9.5% |
| 2016 | $2,707 +7.5% | $139,228 +1.9% |
| 2015 | $2,519 +12% | $136,584 +11.2% |
| 2014 | $2,249 +8.9% | $122,774 +4.5% |
| 2013 | $2,066 +12.2% | $117,524 +9.5% |
| 2012 | $1,840 +1.6% | $107,287 +1.5% |
| 2011 | $1,811 -10.3% | $105,691 -8.9% |
| 2010 | $2,020 -20.9% | $115,973 -21% |
| 2009 | $2,552 -8.9% | $146,731 -9% |
| 2008 | $2,802 -16.7% | $161,204 -15% |
| 2007 | $3,365 -5.9% | $189,678 +3.8% |
| 2006 | $3,577 +30% | $182,798 +31.8% |
| 2005 | $2,751 +60.8% | $138,681 |
| 2004 | $1,710 -0.4% | -- |
| 2003 | $1,717 +3% | $111,484 +4.4% |
| 2002 | $1,667 +290% | $106,769 +388.1% |
| 2001 | $427 +0.5% | $21,875 |
| 2000 | $425 | $21,875 |
Find assessor info on the county website
Neighborhood: 34711
Nearby homes
- $289,5002 bd2 ba1.2k sqft2993 Pinnacle Ct, Clermont, FL 34711Off Market

- $305,0002 bd2 ba1.2k sqft2985 Pinnacle Ct, Clermont, FL 34711Sold
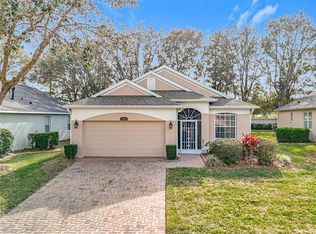
- $322,2003 bd2 ba1.5k sqft2997 Pinnacle Ct, Clermont, FL 34711Off Market
- $307,4002 bd2 ba1.2k sqft2981 Pinnacle Ct, Clermont, FL 34711Off Market

- $297,9002 bd2 ba1.2k sqft3001 Pinnacle Ct, Clermont, FL 34711Off Market
- $365,0002 bd2 ba1.7k sqft2988 Pinnacle Ct, Clermont, FL 34711Sold
- $355,6002 bd2 ba1.6k sqft2992 Pinnacle Ct, Clermont, FL 34711Off Market
- $304,1002 bd2 ba1.3k sqft2977 Pinnacle Ct, Clermont, FL 34711Off Market
Nearby schools
GreatSchools rating
- 6/10Grassy Lake Elementary SchoolGrades: PK-5Distance: 3.1 mi
- 8/10East Ridge Middle SchoolGrades: 6-8Distance: 1.3 mi
- 5/10Lake Minneola High SchoolGrades: 9-12Distance: 2.7 mi
Get a cash offer in 3 minutes
Find out how much your home could sell for in as little as 3 minutes with a no-obligation cash offer.
Estimated market value
$303,700
Get a cash offer in 3 minutes
Find out how much your home could sell for in as little as 3 minutes with a no-obligation cash offer.
Estimated market value
$303,700
- Florida
- Lake County
- Clermont
- 34711
- 2989 Pinnacle Ct
Nearby cities
Nearby zip codes
Other Clermont Topics
