Must see property!! Beautiful brick home! Not a flip! Walking distance to restaurants, Harvard Gulch Park, 3 different hospitals. You will notice the workmanship! Always perfectly maintained!
**Perfectly landscaped yard, mature trees, and charming curb appeal. The exterior features a WiFi-controlled sprinkler system (front and back), lighting, and a recently stained fence that adds warmth and character. The spacious 2-car attached carport connects to a beautiful back porch entrance, keeping you out of the elements!
Enjoy Colorado’s seasons from the cozy covered front porch or entertain with ease on the large, covered back patio—complete with skylights, sun shades, and a mounted outdoor TV (included). A storage shed provides plenty of room for lawn equipment.
**Inside, the home is loaded with upgrades. New luxury plank flooring, fresh interior paint, and newer double-pane windows create a bright and modern feel. The front and back doors have been replaced with stylish new entries, including Pella storm doors, while up/down Perfect Lift window treatments add a touch of elegance.
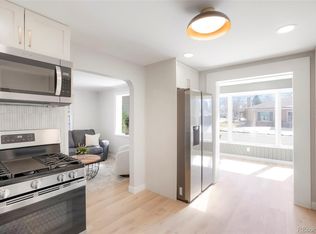
**The fully remodeled kitchen—features quartz countertops, LG stainless steel smart appliances, recessed lighting, soft-close cabinets, a Touch 2.0 faucet, undermount stainless sink, and under-cabinet lighting for ambiance.
The main bathroom offers spa-like relaxation with a dual floating vanity, a backlit mirror, new soaking tub, and sleek new tile work. Downstairs, the finished basement includes all-new carpet, a spacious family room with 7:1 in-ceiling speakers—perfect for game day—and two non-conforming bedrooms with recessed lighting. One of the bedrooms includes an en-suite updated bathroom.
Additional features include a dedicated laundry room with Electrolux washer and dryer, newer furnace and water heater (2023), and a thermostat-controlled rooftop dual downdraft evaporative cooler to keep things comfortable year-round (remarkably cold on the hottest day)!
Sold for $705,000
$705,000
2989 S Corona Street, Englewood, CO 80113
4beds
2,062sqft
Single Family Residence
Built in 1950
6,186 Square Feet Lot
$682,700 Zestimate®
$342/sqft
$3,088 Estimated rent
Home value
$682,700
$635,000 - $730,000
$3,088/mo
Zestimate® history
Owner options
List your home for rent
$3,088/mo
Rent Zestimate®
Find your next renter with Zillow Rental Manager. Plus, with online applications, you can quickly screen prospective tenants – for free.
$3,088/mo
Rent Zestimate®
Refinance and save
$4,174/mo
Est. payment
Refinancing to a lower rate could help reduce your monthly payments and save thousands over the life of the loan.
$4,174/mo
Est. payment
Explore your selling options
Work with a Zillow partner agent
Leverage their expertise and Zillow's premium Showcase listings to get your home seen by more buyers.
Get startedList with your own agent
Get your home in front of millions of buyers by listing it on Zillow.
Learn how to do itSell it yourself
Take full control of how buyers see your home on Zillow by listing For Sale by Owner (FSBO).
List your homeWhat's special
Zillow last checked:
Listing updated:
Listed by:
Matthew Sadler 303-250-5808 MATT.SADLER@COMCAST.NET,
Keller Williams Integrity Real Estate LLC
Bought with:
Kennen Cohen, 100032810
Your Castle Real Estate Inc
Source: REcolorado as distributed by MLS GRID,MLS#: 5534758
Facts & features
Interior
Bedrooms & bathrooms
- Bedrooms: 4
- Bathrooms: 2
- Full bathrooms: 1
- 3/4 bathrooms: 1
- Main level bathrooms: 1
- Main level bedrooms: 2
Bedroom
- Description: New Windows, Lvp Plank Flooing, New Ceiling Fan
- Level: Main
- Area: 156 Square Feet
- Dimensions: 12 x 13
Bedroom
- Description: New Windows, Lvp Plank Flooring, New Ceiling Fan
- Level: Main
- Area: 144 Square Feet
- Dimensions: 12 x 12
Bedroom
- Description: Non Conforming (Egress And Closet), Recessed Lighting
- Level: Basement
- Area: 115 Square Feet
- Dimensions: 10 x 11.5
Bedroom
- Description: Non Conforming (Egress), Attached Updated Bathroom, Recessed Lighting
- Level: Basement
- Area: 168 Square Feet
- Dimensions: 12 x 14
Bathroom
- Description: Totally Remodeled And Updated, Floating Dual Vanity, Linen Storage, Soaking Tub
- Level: Main
- Area: 60 Square Feet
- Dimensions: 7.5 x 8
Bathroom
- Description: Updated, Front And Back Lit Vanity Mirror, Tiled
- Level: Basement
- Area: 30 Square Feet
- Dimensions: 6 x 5
Family room
- Description: 7.1 Theater Recessed Speaker System, Recessed Lighting, New Carpet, Plumbed With Sink, Storage
- Level: Basement
- Area: 480 Square Feet
- Dimensions: 16 x 30
Kitchen
- Description: Quartz Counters, Lg Appliances, Stainless Deep Single Basin Sink, Recessed Lighting
- Level: Main
- Area: 224 Square Feet
- Dimensions: 14 x 16
Living room
- Description: All New Paint, Lvp Plank Flooring, Newer Windows
- Level: Main
- Area: 256 Square Feet
- Dimensions: 16 x 16
Heating
- Forced Air
Cooling
- Attic Fan, Evaporative Cooling
Appliances
- Included: Convection Oven, Dishwasher, Disposal, Dryer, Gas Water Heater, Microwave, Oven, Refrigerator, Washer
Features
- Built-in Features, Ceiling Fan(s), Eat-in Kitchen, Quartz Counters, Smart Thermostat, Smoke Free, Sound System
- Flooring: Carpet, Tile, Vinyl, Wood
- Windows: Double Pane Windows, Window Coverings
- Basement: Finished,Full
Interior area
- Total structure area: 2,062
- Total interior livable area: 2,062 sqft
- Finished area above ground: 1,031
- Finished area below ground: 1,031
Property
Parking
- Total spaces: 3
- Parking features: Concrete, Tandem
- Carport spaces: 2
- Details: Off Street Spaces: 1
Features
- Levels: One
- Stories: 1
- Patio & porch: Covered, Front Porch, Patio
- Exterior features: Garden, Lighting, Private Yard, Rain Gutters, Smart Irrigation
- Fencing: Full
Lot
- Size: 6,186 Square Feet
- Features: Landscaped, Level, Many Trees, Sprinklers In Front, Sprinklers In Rear
Details
- Parcel number: 031037913
- Special conditions: Standard
Construction
Type & style
- Home type: SingleFamily
- Architectural style: Traditional
- Property subtype: Single Family Residence
Materials
- Brick
- Foundation: Slab
- Roof: Composition
Condition
- Updated/Remodeled
- Year built: 1950
Utilities & green energy
- Electric: 220 Volts
- Sewer: Public Sewer
- Water: Public
- Utilities for property: Cable Available, Electricity Connected, Natural Gas Connected, Phone Available
Community & HOA
Community
- Security: Carbon Monoxide Detector(s), Smoke Detector(s)
- Subdivision: Evanston
HOA
- Has HOA: No
Location
- Region: Englewood
Financial & listing details
- Price per square foot: $342/sqft
- Tax assessed value: $628,000
- Annual tax amount: $3,105
- Date on market: 5/9/2025
- Listing terms: Cash,Conventional,FHA,VA Loan
- Exclusions: Seller's Personal Property
- Ownership: Individual
- Electric utility on property: Yes
Price history
| Date | Event | Price |
|---|---|---|
| 8/20/2025 | Sold | $705,000-0.7%$342/sqft |
Source:  REcolorado as distributed by MLS GRID #5534758 Report a problem REcolorado as distributed by MLS GRID #5534758 Report a problem | ||
| 7/26/2025 | Pending sale | $710,000$344/sqft |
Source: REcolorado as distributed by MLS GRID #5534758 Report a problem | ||
| 7/12/2025 | Price change | $710,000-0.7%$344/sqft |
Source: REcolorado as distributed by MLS GRID #5534758 Report a problem | ||
| 7/1/2025 | Price change | $715,000-1.4%$347/sqft |
Source: REcolorado as distributed by MLS GRID #5534758 Report a problem | ||
| 6/23/2025 | Price change | $725,000-1.4%$352/sqft |
Source: REcolorado as distributed by MLS GRID #5534758 Report a problem | ||
| 6/12/2025 | Price change | $735,000-2%$356/sqft |
Source: REcolorado as distributed by MLS GRID #5534758 Report a problem | ||
| 5/9/2025 | Listed for sale | $750,000+195.4%$364/sqft |
Source: REcolorado as distributed by MLS GRID #5534758 Report a problem | ||
| 8/10/2006 | Sold | $253,900$123/sqft |
Source: Public Record Report a problem | ||
Public tax history
| Year | Property taxes | Tax assessment |
|---|---|---|
| 2025 | $3,105 +13.4% | $39,251 +0.8% |
| 2024 | $2,739 +28.3% | $38,940 -9.5% |
| 2023 | $2,134 +0.4% | $43,039 +46.9% |
| 2022 | $2,126 | $29,301 -2.8% |
| 2021 | -- | $30,145 -5.7% |
| 2020 | $2,349 +13.1% | $31,982 |
| 2019 | $2,076 | -- |
| 2018 | $2,076 +0.9% | $26,546 |
| 2017 | $2,057 | $26,546 +6.6% |
| 2016 | -- | $24,891 |
| 2015 | -- | $24,891 +37% |
| 2014 | $1,681 +27.1% | $18,165 -3.3% |
| 2013 | $1,322 | $18,790 |
| 2012 | -- | $18,790 |
| 2011 | $1,156 +1.1% | $18,790 +0.9% |
| 2010 | $1,143 -5.4% | $18,630 |
| 2009 | $1,209 | $18,630 -5.6% |
| 2008 | -- | $19,733 |
| 2007 | -- | $19,733 +12.9% |
| 2006 | -- | $17,472 |
| 2005 | -- | $17,472 -0.6% |
| 2002 | $1,070 +20.1% | $17,570 +26.8% |
| 2001 | $891 | $13,860 |
Find assessor info on the county website
Neighborhood: Bates-Logan Park
Nearby homes
- $544,7002 bd1 ba1k sqft2979 S Corona St, Englewood, CO 80113Off Market

- $665,0003 bd2 ba1.3k sqft2997 S Corona St, Englewood, CO 80113Sold
- $500,0002 bd2 ba940 sqft2965 S Corona St, Englewood, CO 80113Off Market
- $664,0003 bd2 ba2.3k sqft2959 S Corona St, Englewood, CO 80113Off Market

- $912,5003 bd2 ba2.7k sqft2980 S Ogden St, Englewood, CO 80113Off Market
- $462,5003 bd1 ba1.2k sqft3001 S Corona St, Englewood, CO 80113Off Market
- $1,052,8003 bd1 ba1.5k sqft1001 E Cornell Ave, Englewood, CO 80113Off Market
- $---- bd-- ba-- sqft2996 S Ogden St, Englewood, CO 80113Off Market
Nearby schools
GreatSchools rating
- 6/10Charles Hay World SchoolGrades: K-6Distance: 0.3 mi
- 1/10Englewood Middle SchoolGrades: 7-8Distance: 1.1 mi
- 4/10Englewood High SchoolGrades: 9-12Distance: 1.2 mi
Schools provided by the listing agent
- Elementary: Charles Hay
- Middle: Englewood
- High: Englewood
- District: Englewood 1
Source: REcolorado as distributed by MLS GRID. This data may not be complete. We recommend contacting the local school district to confirm school assignments for this home.
Get a cash offer in 3 minutes
Find out how much your home could sell for in as little as 3 minutes with a no-obligation cash offer.
Estimated market value
$682,700
Get a cash offer in 3 minutes
Find out how much your home could sell for in as little as 3 minutes with a no-obligation cash offer.
Estimated market value
$682,700
- Colorado
- Arapahoe County
- Englewood
- 80113
- Bates-Logan Park
- 2989 S Corona Street
Nearby cities
Nearby neighborhoods
Nearby zip codes
Other Englewood Topics
