Welcome to your Communications Hill sanctuary, a rare end-unit with neighbors on only one side, offering true privacy in a vibrant hillside neighborhood. Imagine stepping out your door onto iconic trails and the beloved Communications Hill Stairs right in your backyard, your daily workout playground with a strong, active community. With 4 bedrooms and 3.5 baths in 2,330 sq ft, the standout feature is a ground-level suite with its own private entrance and full bath perfect for guests or multi-generational living. The main living spaces flow beautifully with an open layout where you can cook in your chef's kitchen while seeing and connecting with family and guests throughout the home. Natural light pours through east-facing windows.
The primary suite is your personal retreat, soak in your spa tub after a long day, then retreat to your room-sized walk-in closet. Separate formal and family living rooms let you entertain effortlessly. Premium touches include high efficiency HVAC, reverse osmosis system, and updated flooring. Vieira Park nearby with peaceful trails. Just 3-4 minutes to Hwys 87 and 85. Come experience the Communications Hill lifestyle!
For sale
Price cut: $22K (7/15)
$1,228,000
2989 Saint Florian Way, San Jose, CA 95136
4beds
2,330sqft
Townhouse, Residential
Built in 2004
1,762 Square Feet Lot
$-- Zestimate®
$527/sqft
$503/mo HOA
What's special
- 55 days |
- 786 |
- 30 |
Zillow last checked:
Listing updated:
Listed by:
Maureen Uram 02217430 408-656-2544,
Homeowner Experience 408-669-4908
Source: MLSListings Inc,MLS#: ML82048204
Loading...
Facts & features
Interior
Bedrooms & bathrooms
- Bedrooms: 4
- Bathrooms: 4
- Full bathrooms: 3
- 1/2 bathrooms: 1
Rooms
- Room types: Laundry, Utility Room
Bedroom
- Features: GroundFloorBedroom, PrimarySuiteRetreat, WalkinCloset
Bathroom
- Features: DoubleSinks, PrimaryStallShowers, ShowersoverTubs2plus, SolidSurface, Tile, UpdatedBaths, FullonGroundFloor, PrimaryOversizedTub
Dining room
- Features: BreakfastBar, DiningArea, EatinKitchen, FormalDiningRoom
Family room
- Features: KitchenFamilyRoomCombo, SeparateFamilyRoom
Kitchen
- Features: Countertop_Stone, ExhaustFan, IslandwithSink
Heating
- Central Forced Air
Cooling
- Ceiling Fan(s), Central Air
Appliances
- Included: Gas Cooktop, Dishwasher, Exhaust Fan, Disposal, Microwave, Electric Oven, Refrigerator, Washer/Dryer
- Laundry: Tub/Sink, Inside, In Utility Room
Features
- High Ceilings, Walk-In Closet(s)
- Flooring: Carpet, Laminate, Tile, Vinyl Linoleum
- Common walls with other units/homes: End Unit
Interior area
- Total structure area: 2,330
- Total interior livable area: 2,330 sqft
Video & virtual tour
Property
Parking
- Total spaces: 2
- Parking features: Attached, Guest, Lighted, On Street
- Attached garage spaces: 2
Features
- Patio & porch: Balcony/Patio
- Pool features: None
Lot
- Size: 1,762 Square Feet
- Features: Hillside
Details
- Parcel number: 45576035
- Zoning: R1
- Special conditions: Standard
Construction
Type & style
- Home type: Townhouse
- Property subtype: Townhouse, Residential
Materials
- Foundation: Slab
- Roof: Tile
Condition
- New construction: No
- Year built: 2004
Utilities & green energy
- Gas: PublicUtilities
- Sewer: Public Sewer
- Water: Public
- Utilities for property: Public Utilities, Water Public
Community & HOA
HOA
- Has HOA: Yes
- HOA fee: $503 monthly
Location
- Region: San Jose
Financial & listing details
- Price per square foot: $527/sqft
- Tax assessed value: $1,033,490
- Annual tax amount: $15,407
- Date on market: 5/26/2026
- Listing agreement: ExclusiveRightToSell
- Listing terms: CashorConventionalLoan
Estimated market value
Not available
Estimated sales range
Not available
Not available
Price history
| Date | Event | Price |
|---|---|---|
| 7/15/2026 | Price change | $1,228,000-1.8%$527/sqft |
Source:  MLSListings Inc #ML82048204 Report a problem MLSListings Inc #ML82048204 Report a problem | ||
| 6/17/2026 | Price change | $1,250,000-3.8%$536/sqft |
Source: MLSListings Inc #ML82048204 Report a problem | ||
| 5/26/2026 | Listed for sale | $1,299,000+37.5%$558/sqft |
Source: MLSListings Inc #ML82048204 Report a problem | ||
| 12/16/2019 | Sold | $945,000-0.5%$406/sqft |
Source: Public Record Report a problem | ||
| 9/20/2019 | Price change | $949,900-5%$408/sqft |
Source: CENTURY 21 Real Estate Alliance #ML81756301 Report a problem | ||
| 8/7/2019 | Price change | $999,900-4.7%$429/sqft |
Source: CENTURY 21 Real Estate Alliance #ML81756301 Report a problem | ||
| 7/23/2019 | Price change | $1,049,000-4.5%$450/sqft |
Source: CENTURY 21 Real Estate Alliance #ML81756301 Report a problem | ||
| 6/12/2019 | Listed for sale | $1,099,000+18.3%$472/sqft |
Source: Century 21 Real Estate Alliance Inc #ML81756301 Report a problem | ||
| 12/15/2018 | Listing removed | $3,600$2/sqft |
Source: California Star Realty Report a problem | ||
| 11/30/2018 | Listing removed | $929,000$399/sqft |
Source: Intero Real Estate Services #ML81731390 Report a problem | ||
| 11/26/2018 | Price change | $929,000-9.4%$399/sqft |
Source: Intero Real Estate Services #ML81731390 Report a problem | ||
| 11/16/2018 | Listed for sale | $1,025,000+48.2%$440/sqft |
Source: Intero Real Estate Services #ML81731390 Report a problem | ||
| 10/17/2018 | Listed for rent | $3,600$2/sqft |
Source: Zillow Rental Manager Report a problem | ||
| 2/11/2005 | Sold | $691,500$297/sqft |
Source: Public Record Report a problem | ||
Public tax history
| Year | Property taxes | Tax assessment |
|---|---|---|
| 2025 | $15,407 +3.6% | $1,033,490 +2% |
| 2024 | $14,874 +1.5% | $1,013,226 +2% |
| 2023 | $14,658 +2.9% | $993,360 +2% |
| 2022 | $14,239 +0.3% | $973,884 +2% |
| 2021 | $14,202 +3.8% | $954,790 +1% |
| 2020 | $13,683 | $945,000 +9.4% |
| 2019 | $13,683 +11.3% | $863,437 +2% |
| 2018 | $12,297 | $846,508 +2% |
| 2017 | $12,297 +1.3% | $829,911 +8.2% |
| 2016 | $12,139 +23.1% | $767,000 +12.8% |
| 2015 | $9,865 +4.1% | $680,000 |
| 2014 | $9,477 | $680,000 +15.1% |
| 2013 | -- | $591,000 +26.8% |
| 2012 | -- | $466,000 -21.9% |
| 2011 | -- | $597,000 +8.3% |
| 2010 | -- | $551,000 -13.2% |
| 2009 | -- | $635,000 +3.4% |
| 2008 | -- | $614,000 -11% |
| 2007 | -- | $690,000 -2.1% |
| 2006 | -- | $704,820 +118.6% |
| 2005 | -- | $322,406 |
Find assessor info on the county website
Monthly payment
Est. payment
Payment breakdown
Explore the cost of this home by adjusting the details. Changes won't be saved.Climate risks
Neighborhood: Fairgrounds
Nearby schools
GreatSchools rating
- 5/10Shirakawa (George, Sr.) Elementary SchoolGrades: K-8Distance: 2.2 mi
- 5/10Andrew P. Hill High SchoolGrades: 9-12Distance: 1.6 mi
Schools provided by the listing agent
- Elementary: GeorgeShirakawaElementary
- High: AndrewPHillHigh
- District: FranklinMcKinleyElementary
Source: MLSListings Inc. This data may not be complete. We recommend contacting the local school district to confirm school assignments for this home.
- $993,7003 bd3 ba1.7k sqft2993 Saint Florian Way, San Jose, CA 95136Off Market

- $1,350,0004 bd4 ba2.4k sqft2985 Saint Florian Way, San Jose, CA 95136Sold

- $1,054,3003 bd2 ba1.7k sqft2997 Saint Florian Way, San Jose, CA 95136Off Market
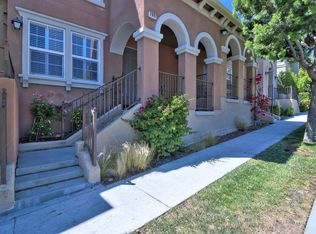
- $1,116,0003 bd3 ba1.8k sqft2981 Saint Florian Way, San Jose, CA 95136Off Market
- $703,9001 bd1 ba1.2k sqft537 Adeline Ave, San Jose, CA 95136Off Market
- $538,0002 bd2 ba1.3k sqft539 Adeline Ave, San Jose, CA 95136Sold
- $976,3003 bd2 ba1.8k sqft533 Adeline Ave, San Jose, CA 95136Off Market
- $1,230,3004 bd4 ba2.3k sqft3001 Saint Florian Way, San Jose, CA 95136Off Market
A local agent can set up tours, give advice and negotiate with sellers.
Similar homes
- $1,167,8884 bd4 ba1.9k sqft3091 Lina St Unit 4, San Jose, CA 95136For Sale
 MLS ID #ML82045800, Nancy Jensen. MLSListings Inc
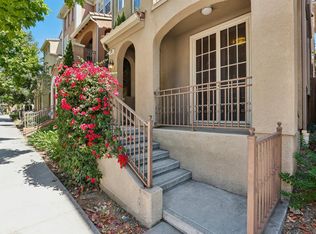
 - $1,195,0003 bd4 ba1.7k sqft773 Batista Dr, San Jose, CA 95136For Sale
 MLS ID #ML82053885, Sharmila Banerjee. MLSListings Inc
 - $969,0003 bd3 ba1.6k sqft3287 Montevarchi St, San Jose, CA 95136For Sale
 MLS ID #ML82052081, Zaid Hanna. MLSListings Inc
 - $1,077,0003 bd4 ba1.9k sqft687 Alexandra Ct, San Jose, CA 95125For Sale
 MLS ID #ML82053860, Jeannette Dane. MLSListings Inc
 - $1,073,0003 bd3 ba1.8k sqft186 William Manly St Unit 7, San Jose, CA 95136For SaleMLS ID #ML82051415, Mi Jee. MLSListings Inc
- $1,599,8884 bd3 ba2.1k sqft725 Portofino Pl, San Jose, CA 95136For SaleMLS ID #ML82050412, Coco Tan. MLSListings Inc
- $998,0002 bd3 ba1.8k sqft4641 Hampton Falls Pl, San Jose, CA 95136For SaleMLS ID #ML82053053, Stephanie Leung. MLSListings Inc
- $1,249,0004 bd4 ba2.2k sqft6013 Black Onyx Ct, San Jose, CA 95123For SaleMLS ID #ML82052074, Jessa Walsh. MLSListings Inc
- $1,150,0003 bd3 ba1.8k sqft1071 Dewberry Pl Unit 102, San Jose, CA 95131For SaleMLS ID #ML82054266, Cici Yang. MLSListings Inc
- $1,150,0004 bd3 ba1.7k sqft3281 Lantern Way, San Jose, CA 95111For SaleMLS ID #ML82054144, Asha Raghupathy. MLSListings Inc
- $1,199,9955 bd3 ba2k sqft657 Woodland Ter, San Jose, CA 95112For SaleMLS ID #ML82052129, Faris-Taylor Team. MLSListings Inc
- $1,298,0004 bd4 ba1.8k sqft951 Arrowleaf Pl, San Jose, CA 95131For SaleMLS ID #ML82053304, Shawn Luo. MLSListings Inc
- $1,395,0003 bd4 ba2.2k sqft2400 Plateau Dr, San Jose, CA 95125For SaleMLS ID #ML82052906, Mark Chiavetta. MLSListings Inc
- $999,8883 bd4 ba1.9k sqft61 Montecito Vista Dr Unit 6, San Jose, CA 95111For SaleMLS ID #ML82044502, Veeral Shah. MLSListings Inc
- $830,0003 bd2 ba1.2k sqft2981 Henry Miller Pl #4, San Jose, CA 95136For SaleMLS ID #ML82053839, Claire Chen. MLSListings Inc
- $1,399,0004 bd4 ba2k sqft1188 McKay Dr, San Jose, CA 95131For SaleMLS ID #ML82053283, Sonny James. MLSListings Inc
- $1,238,0003 bd3 ba1.5k sqft1548 Camden Village Cir, San Jose, CA 95124For SaleMLS ID #ML82047420, L & L RE Consult Grp. MLSListings Inc
- $1,225,0002 bd3 ba2k sqft8718 McCarty Ranch Dr, San Jose, CA 95135For SaleMLS ID #ML82054029, Beth DeBenedetti. MLSListings Inc
- $1,198,0003 bd3 ba1.5k sqft807 Georgetown Pl, San Jose, CA 95126For SaleMLS ID #ML82049806, Jordan Mott. MLSListings Inc
- $875,0003 bd3 ba1.4k sqft552 Cityscape Pl, San Jose, CA 95136For SaleMLS ID #ML82043903, Zaid Hanna. MLSListings Inc
Local buyer's agents are ready to help
