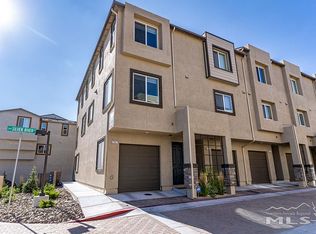
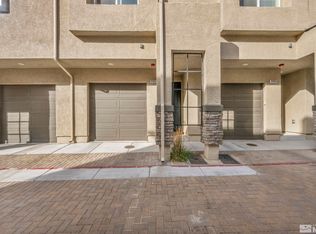
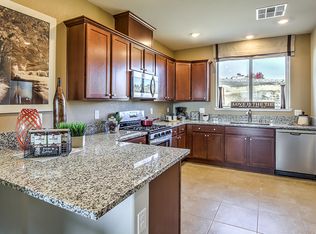
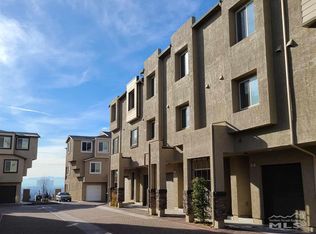
Stunning Sterling Ridge townhome built in 2018! This beautiful home offers a spacious living room, a gourmet kitchen with granite countertops, a large center island, stainless steel appliances, a pantry, a dining area, and a convenient half bath. Upstairs, you'll find two generously sized primary suites, each with its own private en-suite bathroom. Both bathrooms feature granite vanities and ample space. Brand-new carpet has just been installed, giving the home a fresh, inviting feel. The finished tandem garage provides abundant storage space and room for multiple vehicles, a workshop, or additional recreational storage. The HOA offers many amenities for residents as well, such as a pool and hot tub! Ideally located near shopping, with easy access to I-80 and US-395, and just minutes from the University of Nevada, Reno and Truckee Meadows Community College, this move-in-ready townhome combines modern comfort with an unbeatable location.
Closed
Zillow last checked:
Listing updated:
Bought with:
Catherine Manipon, S.72235
Ferrari-Lund Real Estate Reno
Source: NNRMLS,MLS#: 260008238
Price history
| Date | Event | Price |
|---|---|---|
| 9/8/2026 | Sold | $379,000$263/sqft |
Source:  NNRMLS #260008238 Report a problem NNRMLS #260008238 Report a problem | ||
| 8/2/2026 | Contingent | $379,000$263/sqft |
Source: NNRMLS #260008238 Report a problem | ||
| 7/21/2026 | Price change | $379,000-1.6%$263/sqft |
Source: NNRMLS #260008238 Report a problem | ||
| 6/26/2026 | Listed for sale | $385,000-1.3%$267/sqft |
Source: NNRMLS #260008238 Report a problem | ||
| 8/3/2023 | Listing removed | -- |
Source: NNRMLS #230003759 Report a problem | ||
| 4/22/2023 | Listed for sale | $389,900+31.8%$271/sqft |
Source: NNRMLS #230003759 Report a problem | ||
| 8/3/2018 | Sold | $295,854$205/sqft |
Source: Public Record Report a problem | ||
Get a cash offer in 3 minutes
Find out how much your home could sell for in as little as 3 minutes with a no-obligation cash offer.
Estimated market value
$380,400
