Skip main navigation
Pending
  • Price increase: $9K (5/21)
    $489,000

    2989 Sweet Red Cir, Braselton, GA 30517

    4beds
    2,479sqft
    : 
    Loading
    Get pre-qualified
    Single Family Residence, Residential
    Built in 2025
    6,534 Square Feet Lot
    $485,000 Zestimate®
    $197/sqft
    $150/mo HOA

    What's special

    Refreshing poolCenter islandWalk-in pantrySpacious walk-in closetTile backsplashAbundant white cabinetryQuartz counters
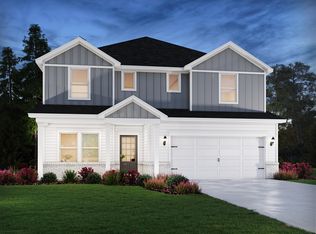
    Welcome home to this stunning residence nestled in the desirable community of Vines at Mill Creek! This home is only 2-month-old, Owner occupied the property. Features with open concept quartz countertop Kitchen with spacious center island perfect for entertaining and living spaces. Upon entering the spacious foyer, you are greeted by a spacious flex room perfect for a home office. Gourmet kitchen features SS appliances, abundant white cabinetry, quartz counters, tile back splash, center island, double oven, and a walk-in pantry. Master Bathroom upstairs has neat tile walk-in shower, double vanities, and spacious walk-in closet. 3 more secondary bedrooms upstairs are good size with ample closets. Open metal rails and LVP tread on stairs. Upstairs also has loft area great for an office, playroom, or extra living space. Energy-efficient home. Nice community. The community features a variety of single-family homes and a community cabana, a refreshing pool, and a fun-filled playground. Trash and full landscaping service included in HOA fee. Investors are also welcome.
    137 days
    |
    305
    |
    3
    |

    Zillow last checked:

    Listing updated:

    Listed by:

    SUNNY YOO,

    Heritage GA. Realty 770-622-4723

    Source: FMLS GA,MLS#: 7725670MLS Logo

      Facts & features

      Interior

      Bedrooms & bathrooms
      • Bedrooms: 4
      • Bathrooms: 3
      • Full bathrooms: 2
      • 1/2 bathrooms: 1
      Rooms
      • Room types: Loft, Other
      Primary bedroom
      • Features: Oversized Master
      • Level: Oversized Master
      Bedroom
      • Features: Oversized Master
      Primary bathroom
      • Features: Double Vanity, Shower Only
      Dining room
      • Features: Open Concept
      Kitchen
      • Features: Eat-in Kitchen, Kitchen Island, Pantry, View to Family Room
      Heating
      • Central, Zoned
      Cooling
      • Central Air, Zoned
      Appliances
      • Included: Dishwasher, Disposal, Dryer, Electric Water Heater, Gas Cooktop, Microwave, Washer
      • Laundry: Laundry Room, Upper Level
      Features
      • Double Vanity, Entrance Foyer, High Ceilings 9 ft Main, High Ceilings 9 ft Upper, Smart Home, Walk-In Closet(s)
      • Flooring: Carpet, Ceramic Tile, Vinyl
      • Windows: Insulated Windows
      • Basement: None
      • Attic: Pull Down Stairs
      • Number of fireplaces: 1
      • Fireplace features: Electric
      • Common walls with other units/homes: No Common Walls
      Interior area
      • Total structure area: 2,479
      • Total interior livable area: 2,479 sqft
      Video & virtual tour

      Property

      Parking
      • Total spaces: 2
      • Parking features: Attached, Garage, Garage Door Opener, Garage Faces Front, Kitchen Level, Level Driveway
      • Attached garage spaces: 2
      • Has uncovered spaces: Yes
      Accessibility
      • Accessibility features: None
      Features
      • Levels: Two
      • Stories: 2
      • Patio & porch: Covered, Patio
      • Exterior features: None
      • Pool features: None
      • Spa features: None
      • Fencing: None
      • Has view: Yes
      • View description: Neighborhood
      • Waterfront features: None
      • Body of water: None
      Lot
      • Size: 6,534 Square Feet
      • Features: Back Yard
      Details
      • Additional structures: None
      • Parcel number: R3005C209
      • Other equipment: None
      • Horse amenities: None

      Construction

      Type & style
      • Home type: SingleFamily
      • Architectural style: Contemporary
      • Property subtype: Single Family Residence, Residential
      Materials
      • Cedar, Cement Siding, Stone
      • Foundation: Slab
      • Roof: Composition
      Condition
      • Resale
      • New construction: No
      • Year built: 2025
      Details
      • Warranty included: Yes

      Utilities & green energy

      • Electric: 110 Volts
      • Sewer: Public Sewer
      • Water: Public
      • Utilities for property: Cable Available, Electricity Available, Natural Gas Available, Phone Available, Sewer Available, Underground Utilities, Water Available
      Green energy
      • Energy efficient items: None
      • Energy generation: None

      Community & HOA

      Community
      • Features: Homeowners Assoc, Near Schools, Near Shopping, Playground, Pool, Sidewalks, Street Lights
      • Security: Carbon Monoxide Detector(s), Smoke Detector(s)
      • Subdivision: Vines At Mill Creek
      HOA
      • Has HOA: Yes
      • HOA fee: $1,800 annually
      Location
      • Region: Braselton

      Financial & listing details

      • Price per square foot: $197/sqft
      • Annual tax amount: $1,390
      • Date on market: 2/26/2026
      • Cumulative days on market: 132 days
      • Electric utility on property: Yes
      • Road surface type: Asphalt

        Estimated market value

        $485,000

        $461,000 - $509,000

        $2,622/mo

        Price history

        DateEventPrice
        6/24/2026Pending sale$489,000$197/sqft
        Source: FMLS GA #7725670 Report a problem
        5/21/2026Price change$489,000+1.9%$197/sqft
        Source: FMLS GA #7725670 Report a problem
        5/19/2026Price change$480,000-8.6%$194/sqft
        Source: FMLS GA #7725670 Report a problem
        2/26/2026Listed for sale$525,000$212/sqft
        Source: FMLS GA #7725670 Report a problem
        1/19/2026Listing removed$2,850$1/sqft
        Source: FMLS GA #7706049 Report a problem
        1/17/2026Listed for rent$2,850$1/sqft
        Source: FMLS GA #7706049 Report a problem

        Public tax history

        Tax history is unavailable.

        Monthly payment

        Est. payment

        Payment breakdown

        Explore the cost of this home by adjusting the details. Changes won't be saved.
        All calculations are estimates and provided by Zillow, Inc. for informational purposes only. Actual amounts may vary.
        HOA fees may include property taxes on listings classified as Co-Ops. Contact the listing agent and/or owner for fee details.
        Mortgage interest rates are dependent on a number of factors, including credit score, down payment, and repayment length. Interest rate data provided by Zillow Group Marketplace, Inc. as of 1/1/1970 from various mortgage lenders with which we have lead or other similar arrangements; the Estimated Payment is an average of those rates.
        See how much you could borrow to make a competitive offer.

        Climate risks

        Neighborhood: 30517

        Getting around

        0 / 100
        Car-Dependent
        2 / 100
        Somewhat Bikeable

        Nearby schools

        GreatSchools rating
        Schools provided by the listing agent
        • Elementary: Duncan Creek
        • Middle: Osborne
        • High: Mill Creek

        Source: FMLS GA. This data may not be complete. We recommend contacting the local school district to confirm school assignments for this home.

        A local agent can set up tours, give advice and negotiate with sellers.

        Browse local experts

        Similar homes