Skip main navigation
Off market
  • Price Unknown

    2989 Warren Rd, Beulah, MI 49617

    3beds
    2,545sqft
    Single Family Residence
    Built in 1996
    2.5 Acres Lot
    $-- Zestimate®
    $--/sqft
    $-- Estimated rent

    Home value

    Not available

    Estimated sales range

    Not available

    Not available

    Zestimate® history
    Loading
    Loading...

    Owner options

    List your home for rent

    Find your next renter with Zillow Rental Manager. Plus, with online applications, you can quickly screen prospective tenants – for free.

    Learn more
    Refinance and save

    Refinancing to a lower rate could help reduce your monthly payments and save thousands over the life of the loan.

    See today's rates

    Explore your selling options

    Work with a Zillow partner agent

    Leverage their expertise and Zillow's premium Showcase listings to get your home seen by more buyers.

    Get started

    List with your own agent

    Get your home in front of millions of buyers by listing it on Zillow.

    Learn how to do it

    Sell it yourself

    Take full control of how buyers see your home on Zillow by listing For Sale by Owner (FSBO).

    List your home

    What's special

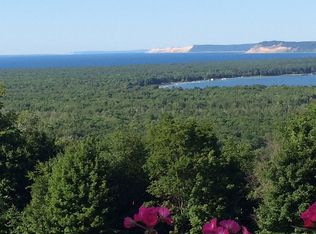
    Mountaintop views reminiscent of northern California or Maine will dazzle you from this attractive and well maintained 3 bedroom home on 2.5 acres. Wind through Sleeping Bear Dunes National Park land as you climb the drive through hardwoods to this special, private place. Prepare yourself for breathtaking views of Lake Michigan, Loon Lake, Manitou Island and the Platte lakes from the wonderfully landscaped yard, attractive patio, no-maintenance deck and the many windows of this saltbox-style home. An Up North or Western vibe prevails inside, with oak walls and vaulted oak ceilings, catwalk, living room and family room woodstoves (one is gas) and wainscoting. The four season sunroom doubles as a birdwatching, reading or TV room/den. Here’s where you’ll likely spend a lot of your time, when you aren’t on the deck soaking in the view. A cook’s kitchen includes a built-in desk for writing recipes, updated stainless appliances, granite counters, and tiled backsplash and floor, all beneath wood beams and recessed lighting. Updated bathrooms include tiled floors and tub/shower surrounds. Finished family room with gas “woodstove,” built-in shelves and cabinets, and a separate craft room or office in the full basement, offers additional get-away spaces and plenty of storage. Natural gas heating and a whole house generator keep your indoor spaces properly maintained. A separate 28x24 garage comes with a bonus room above for future finished space. Store all your BIG toys in the additional 32x28 pole barn. Roast marshmallows around the firepit. Watch the seasons change in all their spectacular colors, the freighters come and go, and the sun set and night sky unfold above Lake Michigan on every clear evening.

    This property is not currently displayed as for sale or rent on Zillow. This may be different from what's on other websites or public sources.

    Zillow last checked:

    Listing updated:

    Listed by:

    Christine Stapleton Cell:231-499-2698,

    Stapleton Realty 231-326-4000

    Bought with:

    Lexa Ferrill, 6501431255

    Coldwell Banker Schmidt Traverse City

    Source: NGLRMLS,MLS#: 1904357MLS Logo

    Facts & features

    Interior

    Bedrooms & bathrooms
    • Bedrooms: 3
    • Bathrooms: 2
    • Full bathrooms: 1
    • 3/4 bathrooms: 1
    • Main level bathrooms: 1
    • Main level bedrooms: 1
    Rooms
    • Room types: Workshop
    Primary bedroom
    • Level: Main
    • Area: 132.24
    • Dimensions: 11.6 x 11.4
    Bedroom 2
    • Level: Upper
    • Area: 143
    • Dimensions: 13 x 11
    Bedroom 3
    • Level: Upper
    • Area: 132.25
    • Dimensions: 11.5 x 11.5
    Bedroom 4
    • Level: Lower
    • Area: 1140
    • Width: 10
    Primary bathroom
    • Features: None
    Dining room
    • Level: Main
    Family room
    • Level: Lower
    • Area: 3511.2
    • Length: 26.6
    Kitchen
    • Level: Main
    • Area: 273
    • Dimensions: 21 x 13
    Living room
    • Level: Main
    • Area: 310.88
    • Dimensions: 23.2 x 13.4
    Heating
    • Forced Air, Natural Gas
    Appliances
    • Included: Oven/Range, Dishwasher, Microwave, Water Softener Owned, Washer, Dryer
    • Laundry: Main Level
    Features
    • Entrance Foyer, Solarium/Sun Room, Loft, Granite Bath Tops, Granite Counters, Den/Study, Vaulted Ceiling(s)
    • Flooring: Carpet, Tile
    • Basement: Full,Finished Rooms
    • Has fireplace: Yes
    • Fireplace features: Wood Burning, Stove
    Interior area
    • Total structure area: 2,545
    • Total interior livable area: 2,545 sqft
    • Finished area above ground: 2,072
    • Finished area below ground: 473

    Property

    Parking
    • Total spaces: 2
    • Parking features: Detached, Garage Door Opener, Paved, Asphalt, Gravel, Easement
    • Garage spaces: 2
    • Has uncovered spaces: Yes
    Accessibility
    • Accessibility features: Main Floor Access
    Features
    • Levels: One and One Half
    • Stories: 1
    • Patio & porch: Deck, Patio, Porch
    • Has view: Yes
    • View description: Countryside View, Water
    • Water view: Water
    Lot
    • Size: 2.5 Acres
    • Dimensions: 436 x 264 x 418 x 225
    • Features: Level, Landscaped, Metes and Bounds
    Details
    • Additional structures: Pole Building(s)
    • Parcel number: 100200900209
    • Zoning description: Residential,Other,Outbuildings Allowed
    • Other equipment: Dish TV

    Construction

    Type & style
    • Home type: SingleFamily
    • Property subtype: Single Family Residence
    Materials
    • Frame, Wood Siding
    • Roof: Asphalt
    Condition
    • New construction: No
    • Year built: 1996

    Utilities & green energy

    • Sewer: Private Sewer
    • Water: Private

    Community & HOA

    Community
    • Features: None
    • Subdivision: NA
    HOA
    • Services included: None
    Location
    • Region: Beulah

    Financial & listing details

    • Date on market: 8/30/2022
    • Cumulative days on market: 108 days
    • Listing agreement: Exclusive Right Sell
    • Listing terms: Conventional,Cash
    • Ownership type: Private Owner
    • Road surface type: Asphalt

    Price history

    DateEventPrice
    12/16/2022Sold$675,900$266/sqft
    Source: NGLRMLS #1904357 Report a problem
    10/19/2022Price change$675,900-14.4%$266/sqft
    Source: NGLRMLS #1904357 Report a problem
    9/26/2022Price change$789,900-4.3%$310/sqft
    Source: NGLRMLS #1904357 Report a problem
    8/30/2022Listed for sale$825,000$324/sqft
    Source: NGLRMLS #1904357 Report a problem

    Public tax history

    Tax history is unavailable.

    Neighborhood: 49617

    Nearby schools

    GreatSchools rating
    Schools provided by the listing agent
    • District: Benzie County Central Schools

    Source: NGLRMLS. This data may not be complete. We recommend contacting the local school district to confirm school assignments for this home.