Welcome to your new home in Menifee, conveniently located close to highways and the Menifee Town Center, with no HOA and low property taxes. This single-story home seamlessly combines comfort, convenience, and practicality.
As you approach, you'll immediately notice the freshly painted exterior and new custom front door, setting the tone for the meticulous care this home has received. The front yard is perfectly groomed with tall palm trees, a backdrop of white rocks with mini palms and heat resistant plants, new fresh SOD and a sprinkler system. The newly installed garage door and outdoor lighting enhance the property’s welcoming and modern appearance. Before entering you will see a newly installed video door bell for added security and a new modern door handle.
Inside, the home features distinct living areas including a cozy living room, fireplace, a spacious family room, and a formal dining room—each designed for comfort and functionality. The updated kitchen is equipped with white cabinets and quartz countertops, providing a sleek and efficient space for culinary endeavors. Tile flooring throughout ensures durability and ease of maintenance. Each bathroom has been updated with new white cabinets and quartz counter on vanity. The primary suite bathroom has been updated to a sleek and modern walk-in shower.
The backyard is designed for enjoyment and minimal maintenance. It features a spacious area with a covered patio perfect for outdoor dining and relaxation, a cozy fire pit area for evening gatherings, and laminate vinyl fencing for added privacy and security.
With its prime location near shopping centers, major transportation routes, and the lush landscaping, this home is a fantastic choice for anyone seeking a blend of comfort and convenience.
Sold for $565,000
Listed by: eXp Realty of California, Inc. • William Algarin • Contact: 619-549-8242
Bought with: Allison James Estates & Homes
Tax assessed value
$565,000
29893 Avenida De Real, Menifee, CA 92586
4beds
1,600sqft
Single Family Residence
Built in 1988
7,501 Square Feet Lot
$561,500 Zestimate®
$353/sqft
$2,827 Estimated rent
Home value
$561,500
$533,000 - $590,000
$2,827/mo
Zestimate® history
Owner options
List your home for rent
$2,827/mo
Rent Zestimate®
Find your next renter with Zillow Rental Manager. Plus, with online applications, you can quickly screen prospective tenants – for free.
$2,827/mo
Rent Zestimate®
Refinance and save
$3,617/mo
Est. payment
Refinancing to a lower rate could help reduce your monthly payments and save thousands over the life of the loan.
$3,617/mo
Est. payment
Explore your selling options
Work with a Zillow partner agent
Leverage their expertise and Zillow's premium Showcase listings to get your home seen by more buyers.
Get startedList with your own agent
Get your home in front of millions of buyers by listing it on Zillow.
Learn how to do itSell it yourself
Take full control of how buyers see your home on Zillow by listing For Sale by Owner (FSBO).
List your homeWhat's special
Zillow last checked:
Listing updated:
Listed by:
William Algarin DRE #02117000 619-549-8242,
eXp Realty of California, Inc.
Bought with:
Michael Joe, DRE #02078635
Allison James Estates & Homes
Source: CRMLS,MLS#: SW24129612 Originating MLS: California Regional MLS
Originating MLS: California Regional MLSFacts & features
Interior
Bedrooms & bathrooms
- Bedrooms: 4
- Bathrooms: 2
- Full bathrooms: 2
- Main level bathrooms: 2
- Main level bedrooms: 4
Rooms
- Room types: Family Room, Living Room, Dining Room
Bathroom
- Features: Quartz Counters, Remodeled, Separate Shower, Tub Shower, Upgraded, Walk-In Shower
Kitchen
- Features: Quartz Counters, Remodeled, Self-closing Drawers, Updated Kitchen
Heating
- Forced Air, Natural Gas
Cooling
- Central Air, Whole House Fan
Appliances
- Included: Dishwasher, Gas Oven, Refrigerator
- Laundry: In Garage
Features
- Ceiling Fan(s), Cathedral Ceiling(s), Separate/Formal Dining Room, Eat-in Kitchen, High Ceilings, Quartz Counters, Recessed Lighting
- Flooring: Laminate, Tile
- Windows: Double Pane Windows, Skylight(s)
- Has fireplace: Yes
- Fireplace features: Family Room
- Common walls with other units/homes: No Common Walls
Interior area
- Total interior livable area: 1,600 sqft
Property
Parking
- Total spaces: 2
- Parking features: Garage
- Attached garage spaces: 2
Features
- Levels: One
- Stories: 1
- Entry location: First Floor
- Patio & porch: Covered, Wood
- Pool features: None
- Spa features: None
- Fencing: Vinyl
- Has view: Yes
- View description: Mountain(s)
Lot
- Size: 7,501 Square Feet
- Features: 0-1 Unit/Acre, Sprinklers In Front, Landscaped, Sprinklers Timer, Sprinkler System
Details
- Parcel number: 336243010
- Special conditions: Standard
Construction
Type & style
- Home type: SingleFamily
- Property subtype: Single Family Residence
Materials
- Stucco
Condition
- Updated/Remodeled
- New construction: No
- Year built: 1988
Utilities & green energy
- Sewer: Public Sewer
- Water: Public
- Utilities for property: Cable Available
Community & HOA
Community
- Features: Suburban
- Security: Carbon Monoxide Detector(s)
Location
- Region: Menifee
Financial & listing details
- Price per square foot: $353/sqft
- Tax assessed value: $565,000
- Annual tax amount: $4,562
- Date on market: 6/26/2024
- Cumulative days on market: 1 day
- Listing terms: Cash,Conventional,FHA,USDA Loan,VA Loan
- Inclusions: Refrigerator, Washer, Dryer
- Road surface type: Paved
Price history
| Date | Event | Price |
|---|---|---|
| 7/18/2024 | Sold | $565,000+2.9%$353/sqft |
Source:  CRMLS #SW24129612 Report a problem CRMLS #SW24129612 Report a problem | ||
| 6/27/2024 | Pending sale | $549,000$343/sqft |
Source: CRMLS #SW24129612 Report a problem | ||
| 6/26/2024 | Listed for sale | $549,000+59.1%$343/sqft |
Source: CRMLS #SW24129612 Report a problem | ||
| 3/21/2019 | Sold | $345,000+1.5%$216/sqft |
Source: Public Record Report a problem | ||
| 2/8/2019 | Listed for sale | $340,000+58.1%$213/sqft |
Source: Achievers Realty, Inc #190007672 Report a problem | ||
| 1/28/2003 | Sold | $215,000$134/sqft |
Source: Public Record Report a problem | ||
Public tax history
| Year | Property taxes | Tax assessment |
|---|---|---|
| 2025 | $4,562 +82.8% | $565,000 +49.7% |
| 2024 | $2,495 -3% | $377,304 +2% |
| 2023 | $2,572 -40.2% | $369,907 +2% |
| 2022 | $4,304 -0.1% | $362,655 +2% |
| 2021 | $4,307 +1.5% | $355,545 +1% |
| 2020 | $4,241 | $351,900 +26.1% |
| 2019 | -- | $279,120 +2% |
| 2018 | $3,245 +1.7% | $273,648 +2% |
| 2017 | $3,190 | $268,284 +2% |
| 2016 | $3,190 +14.9% | $263,025 +11% |
| 2015 | $2,778 +5.1% | $237,000 +4.4% |
| 2014 | $2,642 | $227,000 +20.1% |
| 2013 | -- | $189,000 +13.9% |
| 2012 | -- | $166,000 +4.4% |
| 2011 | -- | $159,000 -5.9% |
| 2010 | -- | $169,000 +9.7% |
| 2009 | -- | $154,000 -35% |
| 2008 | -- | $237,062 +2% |
| 2007 | -- | $232,415 +2% |
| 2006 | -- | $227,859 +2% |
| 2005 | -- | $223,392 |
Find assessor info on the county website
Neighborhood: Sun City
Nearby homes
- $518,6003 bd2 ba1.4k sqft29881 Avenida De Real, Menifee, CA 92586Off Market
- $481,9003 bd2 ba1.4k sqft29881 Avenida De Real, Sun City, CA 92586Off Market

- $488,9003 bd2 ba1.4k sqft29881 Avenida De Real, Menifee, CA 92586Off Market
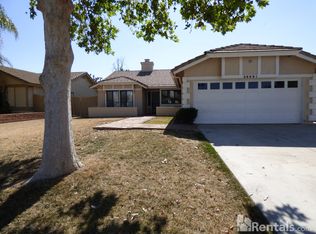
- $507,1004 bd2 ba1.5k sqft29905 Avenida De Real, Menifee, CA 92586Off Market
- $510,4004 bd2 ba1.6k sqft29894 Avenida De Cortez, Menifee, CA 92586Off Market
- $510,4004 bd2 ba1.6k sqft29894 Avenida De Cortez, Menifee, CA 92586Off Market
- $502,2004 bd2 ba1.5k sqft29867 Avenida De Real, Menifee, CA 92586Off Market
- $444,5002 bd2 ba1.3k sqft29915 Avenida De Real, Menifee, CA 92586Off Market
Nearby schools
GreatSchools rating
- 5/10Chester W. Morrison Elementary SchoolGrades: K-5Distance: 0.6 mi
- 7/10Menifee Valley Middle SchoolGrades: 6-8Distance: 2.5 mi
- 8/10Santa Rosa AcademyGrades: K-12Distance: 0.7 mi
Get a cash offer in 3 minutes
Find out how much your home could sell for in as little as 3 minutes with a no-obligation cash offer.
Estimated market value
$561,500
Get a cash offer in 3 minutes
Find out how much your home could sell for in as little as 3 minutes with a no-obligation cash offer.
Estimated market value
$561,500
- California
- Riverside County
- Menifee
- 92586
- Sun City
- 29893 Avenida De Real
Nearby cities
Nearby neighborhoods
Nearby zip codes
Other Menifee Topics
