Skip main navigation
Sold for $520,000
  • $520,000

    29898 W Mill Run, Milton, DE 19968

    4beds
    2,240sqft
    Single Family Residence
    Built in 1989
    0.41 Acres Lot
    $515,600 Zestimate®
    $232/sqft
    $2,733 Estimated rent

    Home value

    $515,600

    $485,000 - $547,000

    $2,733/mo

    Zestimate® history
    Loading
    Loading...

    Owner options

    List your home for rent

    $2,733/mo

    Rent Zestimate®

    Find your next renter with Zillow Rental Manager. Plus, with online applications, you can quickly screen prospective tenants – for free.

    Learn more

    $2,733/mo

    Rent Zestimate®

    Refinance and save

    $3,074/mo

    Est. payment

    Refinancing to a lower rate could help reduce your monthly payments and save thousands over the life of the loan.

    See today's rates

    $3,074/mo

    Est. payment

    Explore your selling options

    Work with a Zillow partner agent

    Leverage their expertise and Zillow's premium Showcase listings to get your home seen by more buyers.

    Get started

    List with your own agent

    Get your home in front of millions of buyers by listing it on Zillow.

    Learn how to do it

    Sell it yourself

    Take full control of how buyers see your home on Zillow by listing For Sale by Owner (FSBO).

    List your home

    What's special

    Water access communityDetached garagePier and dockBoat rampExclusive water accessConditioned crawl spaceGenerous primary bedroom
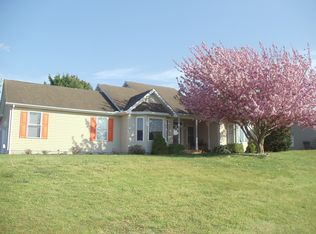
    FREE MINI PUMPKINS - just for stopping by the Open House Saturday 10/25 11:30am-2pm BRING YOUR OFFER 540k! 1 YEAR HOME WARRANTY included with this fantastic home! !0 minutes to downtown Lewes, water access community, Red Mill Pond! Located on one of the most desirable lots in the peaceful Overbrook Shores community, this beautifully updated home offers exclusive water access for all property owners and a very low annual HOA fee. With its spacious, expansive floor plan, this property is designed for easy one-level living. This lovely home with so many recent upgrades that include a new roof (2022), new windows with plantation shutters (2024), and fresh carpeting along with updated vinyl flooring throughout (2022)—making it completely move-in ready and full of modern comforts. The open kitchen features sleek granite countertops and stainless-steel appliances, perfect for both everyday meals and entertaining guests. Just off the kitchen, you'll find a bright three-season room, an ideal space for relaxing or hosting gatherings, with direct access to the fenced backyard and a convenient storage shed, a conditioned crawl space was also completed in 2022. Back inside, the generous primary bedroom boasts a full en-suite bathroom, while the additional three bedrooms share a very well-appointed full bathroom. A stylish powder room adds extra convenience for guests. New ceiling fans throughout the home ensure comfort in every room and the detached garage provides extra storage and secure parking. With Red Mill Pond just steps away offering you exclusive water access, a boat ramp and pier and dock are all at your fingertips, this home is the perfect place to enjoy both relaxation and recreation. Overbrook Shores is only a short drive from the beaches, and all that Coastal Delaware has to offer.

    Zillow last checked:

    Listing updated:

    Listed by:

    Debbie Zyskowski 610-357-0610,

    RLAH Real Estate

    Bought with:

    WILLIAM MAKOWSKI, RS-0022470

    Berkshire Hathaway HomeServices PenFed Realty

    Source: Bright MLS,MLS#: DESU2092744MLS Logo

    Facts & features

    Interior

    Bedrooms & bathrooms
    • Bedrooms: 4
    • Bathrooms: 3
    • Full bathrooms: 2
    • 1/2 bathrooms: 1
    • Main level bathrooms: 3
    • Main level bedrooms: 4
    Bedroom 1
    • Level: Main
    Bedroom 2
    • Level: Main
    Bedroom 3
    • Level: Main
    Bedroom 4
    • Level: Main
    Bathroom 1
    • Level: Main
    Bathroom 2
    • Level: Main
    Half bath
    • Level: Main
    Heating
    • Forced Air, Electric
    Cooling
    • Central Air, Electric
    Appliances
    • Included: Dishwasher, Dryer, Microwave, Self Cleaning Oven, Oven/Range - Electric, Refrigerator, Stainless Steel Appliance(s), Washer, Water Heater, Electric Water Heater
    • Laundry: Dryer In Unit, Washer In Unit, Main Level
    Features
    • Ceiling Fan(s), Combination Kitchen/Dining, Entry Level Bedroom, Floor Plan - Traditional, Dry Wall
    • Flooring: Carpet, Vinyl
    • Windows: Double Hung
    • Has basement: No
    • Number of fireplaces: 1
    • Fireplace features: Gas/Propane
    Interior area
    • Total structure area: 2,240
    • Total interior livable area: 2,240 sqft
    • Finished area above ground: 2,240

    Property

    Parking
    • Total spaces: 1
    • Parking features: Garage Faces Side, Garage Door Opener, Inside Entrance, Driveway, Attached
    • Garage spaces: 1
    • Has uncovered spaces: Yes
    Accessibility
    • Accessibility features: Accessible Entrance, No Stairs
    Features
    • Levels: One
    • Stories: 1
    • Patio & porch: Breezeway, Patio, Porch
    • Exterior features: Rain Gutters, Other
    • Pool features: None
    • Fencing: Vinyl
    • Waterfront features: Canoe/Kayak, Fishing Allowed, Private Access, Pond
    • Body of water: Red Mill Pond
    Lot
    • Size: 0.41 Acres
    • Features: Cleared
    Details
    • Additional structures: Above Grade, Outbuilding
    • Parcel number: 23522.00157.00
    • Zoning: AR-2
    • Special conditions: Standard

    Construction

    Type & style
    • Home type: SingleFamily
    • Architectural style: Raised Ranch/Rambler
    • Property subtype: Single Family Residence
    Materials
    • Frame, Vinyl Siding
    • Foundation: Block
    • Roof: Architectural Shingle
    Condition
    • Excellent
    • New construction: No
    • Year built: 1989
    • Major remodel year: 2022

    Utilities & green energy

    • Electric: 220 Volts
    • Sewer: Public Sewer
    • Water: Well
    • Utilities for property: Cable Available, Phone Available, Underground Utilities

    Community & neighborhood

    Location
    • Region: Milton
    • Subdivision: Overbrook Shores

    HOA & financial

    HOA
    • Has HOA: Yes
    • HOA fee: $100 annually
    • Services included: Snow Removal, Road Maintenance, Reserve Funds

    Other

    Other facts
    • Listing agreement: Exclusive Right To Sell
    • Listing terms: Cash,Conventional,FHA,VA Loan
    • Ownership: Fee Simple
    • Road surface type: Black Top

    Price history

    DateEventPrice
    12/17/2025Sold$520,000-3.7%$232/sqft
    Source: Bright MLS #DESU2092744 Report a problem
    10/30/2025Contingent$540,000$241/sqft
    Source: Bright MLS #DESU2092744 Report a problem
    10/13/2025Price change$540,000-1.8%$241/sqft
    Source: Bright MLS #DESU2092744 Report a problem
    9/8/2025Price change$550,000-3.3%$246/sqft
    Source: Bright MLS #DESU2092744 Report a problem
    8/21/2025Listed for sale$569,000+33.9%$254/sqft
    Source: Bright MLS #DESU2092744 Report a problem
    12/8/2023Listing removed--
    Source: Bright MLS #DESU2003640 Report a problem
    8/11/2023Sold$425,000-3.2%$190/sqft
    Source: Bright MLS #DESU2027822 Report a problem
    8/1/2023Pending sale$439,000$196/sqft
    Source: Bright MLS #DESU2027822 Report a problem
    7/29/2023Price change$439,000-2.2%$196/sqft
    Source: Bright MLS #DESU2027822 Report a problem
    6/29/2023Price change$449,000-1.3%$200/sqft
    Source: Bright MLS #DESU2027822 Report a problem
    5/18/2023Price change$455,000-2.2%$203/sqft
    Source: Bright MLS #DESU2027822 Report a problem
    4/30/2023Price change$465,000-2.1%$208/sqft
    Source: Bright MLS #DESU2027822 Report a problem
    2/25/2023Listed for sale$475,000-4.8%$212/sqft
    Source: Bright MLS #DESU2027822 Report a problem
    12/1/2022Listing removed$499,000$223/sqft
    Source: Bright MLS #DESU2027822 Report a problem
    10/24/2022Price change$499,000-2%$223/sqft
    Source: Bright MLS #DESU2027822 Report a problem
    10/5/2022Price change$509,000-3%$227/sqft
    Source: Bright MLS #DESU2027822 Report a problem
    9/24/2022Listed for sale$525,000+50.4%$234/sqft
    Source: Bright MLS #DESU2027822 Report a problem
    12/7/2021Sold$349,000-8.2%$156/sqft
    Source: Bright MLS #DESU2003640 Report a problem
    9/17/2021Pending sale$379,999$170/sqft
    Source: Bright MLS #DESU2003640 Report a problem
    8/23/2021Price change$379,999-5%$170/sqft
    Source: Bright MLS #DESU2003640 Report a problem
    8/5/2021Listed for sale$399,999$179/sqft
    Source: Bright MLS #DESU2003640 Report a problem

    Public tax history

    YearProperty taxesTax assessment
    2025$987 -19.9%$233,600 +834.4%
    2024$1,232 +0.1%$25,000
    2023$1,231 +3.6%$25,000
    2022$1,188 +52.9%$25,000
    2021$777 +0.5%$25,000
    2020$774 $25,000
    2019$774 -0.2%$25,000
    2018$775 +11.1%$25,000
    2017$698 +16.9%$25,000
    2016$597 -37.4%$25,000
    2015$954 +0.7%$25,000
    2014$947 +2.9%$25,000
    2013$920 +0.4%$25,000
    2012$917 +11.9%$25,000
    2011$820 $25,000
    2010$820 -3%$25,000
    2009$845 $25,000
    2008-- --
    2007-- --
    2006-- --
    2005-- --
    2004-- --
    2003-- --
    2002-- --
    2001-- --

    Find assessor info on the county website

    Neighborhood: 19968

    Nearby schools

    GreatSchools rating
    Schools provided by the listing agent
    • District: Cape Henlopen

    Source: Bright MLS. This data may not be complete. We recommend contacting the local school district to confirm school assignments for this home.

    Get pre-qualified for a loan
    At Zillow Home Loans, we can pre-qualify you in as little as 5 minutes with no impact to your credit score.

    An equal housing lender. NMLS #10287.

    Sell for more on Zillow
    Get a Zillow Showcase℠ listing at no additional cost and you could sell for .
    $515,600
    2% more
    +$10,312
    With Zillow Showcase(estimated)
    $525,912