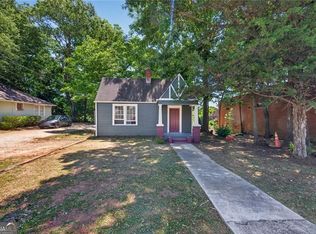
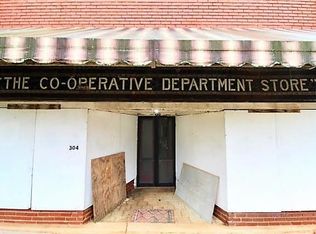
Just steps from the heart of downtown Social Circle, this one-of-a-kind offering combines historic charm, creative potential, and investment opportunity. Included are two neighboring properties: a beautifully updated 1-bedroom, 1-bath cottage and an iconic circa-1900 brick commercial building, creating endless possibilities for living, working, or investing. The charming cottage offers the warmth of small-town living with thoughtful modern updates. Fresh interior and exterior paint, new flooring, central heating and air conditioning, back porch, and a newly installed parking pad make it move-in ready while preserving its historic character. Enjoy the convenience of walking to schools, local restaurants, boutique shopping, and the vibrant festivals and events that make Social Circle such a special place to call home. Next door, history comes alive in the remarkable all-brick commercial building, originally built around 1900 as the "Co-Operative Department Store" serving the nearby railway station. Offering more than 2,000 square feet, this inspiring space showcases original hardwood floors, two vintage skylights that fill the interior with natural light, and the original stained-glass sign window that still welcomes visitors today. Its open layout and industrial character make it an exceptional setting for an artist's studio, gallery, photography studio, makerspace, boutique retail business, office, or creative collaborative. Whether you envision living next door to your business, creating a destination for artists and entrepreneurs, establishing a unique live-work campus, or adding two distinctive properties to your investment portfolio, this offering presents a rare chance to own neighboring pieces of Social Circle's rich history. Opportunities like this seldom come available in one of Georgia's most charming downtown districts.
Closed
Zillow last checked:
Listing updated:
Bought with:
Cody Morris, 374285
Morris Realty Co LLC
Source: GAMLS,MLS#: 10798853
Price history
| Date | Event | Price |
|---|---|---|
| 9/18/2026 | Sold | $305,000-12.9%$104/sqft |
Source:  GAMLS #10798853 Report a problem GAMLS #10798853 Report a problem | ||
| 8/27/2026 | Pending sale | $350,000$120/sqft |
Source: GAMLS #10798853 Report a problem | ||
| 7/3/2026 | Listed for sale | $350,000$120/sqft |
Source: GAMLS #10798853 Report a problem | ||
Nearby homes
Get a cash offer in 3 minutes
Find out how much your home could sell for in as little as 3 minutes with a no-obligation cash offer.
Estimated market value
$305,300
