Revitalized, refreshed, and ready to go! Welcome to this charming 3-bedroom, 1-bath colonial home nestled in the heart of Barberton! This home’s traditional layout offers a warm and functional flow. Step inside to discover fresh paint and new flooring throughout. New windows (2026) allow light to flood in from every direction. A beautifully updated kitchen featuring stylish butcher block countertops and sleek white cabinets with soft-close drawers allows ample space for cooking and entertaining. New stainless steel appliances will remain. Formal dining and spacious living room areas round out the main level. Enclosed front and rear porches allow for the perfect blend of indoor/outdoor living just in time for the summer season. The one-car detached garage provides convenient parking and extra storage, adding to the home’s functionality. Location is everything, and this home delivers! Enjoy being just minutes from scenic Lake Anna. You’ll also love the close proximity to Decker Park and the local dog park—ideal for enjoying time outdoors. Conveniently located near Barberton High School and Middle School, this home offers easy access to schools, parks, restaurants, and community amenities. Additional upgrades include a new high efficiency furnace (2026) and new electric panel (2026). This home is a true move-in ready opportunity—just waiting for you to make it your own.
Active
Price cut: $10K (7/21)
$140,000
299 5th St NW, Barberton, OH 44203
3beds
1,232sqft
Single Family Residence
Built in 1911
2,800 Square Feet Lot
$-- Zestimate®
$114/sqft
$-- HOA
What's special
Beautifully updated kitchenStylish butcher block countertopsNew stainless steel appliancesNew high efficiency furnaceNew electric panel
- 132 days
- 669
- 43
Zillow last checked:
Listing updated:
Listed by:
Amanda J Ondrey 330-802-9618 amandaondrey@mcrealestateohio.com,
M. C. Real Estate,
Brooke Paulino 419-704-9195,
M. C. Real Estate
Source: MLS Now,MLS#: 5201919 Originating MLS: Medina County Board of REALTORS
Originating MLS: Medina County Board of REALTORSFacts & features
Interior
Bedrooms & bathrooms
- Bedrooms: 3
- Bathrooms: 1
- Full bathrooms: 1
Bedroom
- Description: Flooring: Carpet
- Level: Second
- Dimensions: ND x ND
Bedroom
- Description: Flooring: Carpet
- Level: Second
- Dimensions: ND x ND
Bedroom
- Description: Flooring: Carpet
- Level: Second
- Dimensions: ND x ND
Bathroom
- Level: Second
- Dimensions: ND x ND
Dining room
- Description: Flooring: Laminate
- Level: First
- Dimensions: ND x ND
Kitchen
- Description: Flooring: Laminate
- Level: First
- Dimensions: ND x ND
Living room
- Description: Flooring: Laminate
- Level: First
- Dimensions: ND x ND
Other
- Description: Enclosed Front Porch
- Level: First
- Dimensions: ND x ND
Heating
- Forced Air, Gas
Cooling
- None
Appliances
- Included: Dryer, Dishwasher, Range, Refrigerator, Washer
- Laundry: In Basement
Features
- Basement: Full,Unfinished
- Has fireplace: No
Interior area
- Total structure area: 1,232
- Total interior livable area: 1,232 sqft
- Finished area above ground: 1,232
Video & virtual tour
Property
Parking
- Total spaces: 1
- Parking features: Concrete, Detached, Garage
- Garage spaces: 1
Features
- Levels: Two
- Stories: 2
- Patio & porch: Rear Porch, Enclosed, Front Porch, Patio, Porch
- Fencing: Chain Link
Lot
- Size: 2,800 Square Feet
- Dimensions: 35 x 80
- Features: Corner Lot, City Lot, Rectangular Lot
Details
- Parcel number: 0103322
- Special conditions: Standard
Construction
Type & style
- Home type: SingleFamily
- Architectural style: Colonial
- Property subtype: Single Family Residence
Materials
- Vinyl Siding
- Roof: Asphalt
Condition
- Year built: 1911
Utilities & green energy
- Sewer: Public Sewer
- Water: Public
Community & HOA
Community
- Subdivision: Briston Sub
HOA
- Has HOA: No
Location
- Region: Barberton
Financial & listing details
- Price per square foot: $114/sqft
- Tax assessed value: $63,110
- Annual tax amount: $1,160
- Date on market: 4/25/2026
- Cumulative days on market: 133 days
- Listing terms: Cash,Conventional
Estimated market value
Not available
Estimated sales range
Not available
Not available
Price history
| Date | Event | Price |
|---|---|---|
| 7/21/2026 | Price change | $140,000-6.7%$114/sqft |
Source:  MLS Now #5201919 Report a problem MLS Now #5201919 Report a problem | ||
| 6/29/2026 | Price change | $150,000-6.2%$122/sqft |
Source: MLS Now #5201919 Report a problem | ||
| 5/24/2026 | Price change | $159,900-3.1%$130/sqft |
Source: MLS Now #5201919 Report a problem | ||
| 4/25/2026 | Listed for sale | $165,000+127.6%$134/sqft |
Source: MLS Now #5201919 Report a problem | ||
| 10/7/2025 | Sold | $72,500$59/sqft |
Source: Public Record Report a problem | ||
Public tax history
| Year | Property taxes | Tax assessment |
|---|---|---|
| 2025 | $1,105 -2.2% | $22,090 |
| 2024 | $1,129 +2.3% | $22,090 |
| 2023 | $1,104 +11.1% | $22,090 +28.2% |
| 2022 | $994 +0.1% | $17,235 |
| 2021 | $992 | $17,235 |
| 2020 | -- | $17,235 -4.7% |
| 2019 | $1,125 +1.6% | $18,081 +0% |
| 2018 | $1,107 -14.2% | $18,080 |
| 2017 | $1,291 | $18,080 -13.1% |
| 2016 | $1,291 | $20,810 |
| 2015 | $1,291 +0.5% | $20,810 |
| 2014 | $1,284 +5.4% | $20,810 +1.7% |
| 2013 | $1,218 +15.5% | $20,470 |
| 2012 | $1,055 +0.6% | $20,470 +0% |
| 2011 | $1,049 +2.5% | $20,468 -4.2% |
| 2010 | $1,024 | $21,368 |
| 2009 | -- | $21,368 |
| 2008 | $1,032 +10.4% | $21,368 -6.9% |
| 2007 | $934 +5.3% | $22,953 |
| 2006 | $888 -4.6% | $22,953 |
| 2005 | $931 | $22,953 +9.5% |
| 2004 | -- | $20,955 |
| 2003 | $717 +0.2% | $20,955 |
| 2002 | $715 +9.7% | $20,955 +24.2% |
| 2001 | $652 +8.1% | $16,877 |
| 2000 | $603 | $16,877 |
Find assessor info on the county website
Monthly payment
Est. payment
Payment breakdown
Explore the cost of this home by adjusting the details. Changes won't be saved.Climate risks
Neighborhood: 44203
Nearby schools
Schools provided by the listing agent
- District: Barberton CSD - 7702
Source: MLS Now. This data may not be complete. We recommend contacting the local school district to confirm school assignments for this home.
Similar homes
- $139,9001 bd1 ba652 sqft174 Yonker St, Barberton, OH 44203For Sale By Owner

- $167,0003 bd2 ba1.1k sqft353 3rd St NW, Barberton, OH 44203For Sale
 MLS ID #5222865, Melissa Ritter, Berkshire Hathaway HomeServices Stouffer Realty. MLS Now
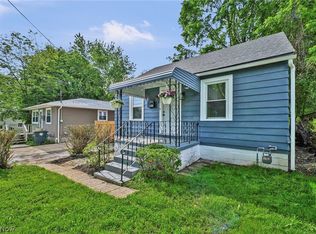
 - $135,0003 bd1 ba1.2k sqft1068 Austin Ave, Akron, OH 44306For Sale
 MLS ID #5242065, CarLisa N Johnson, Key Realty. MLS Now
 - $139,0003 bd1 ba1k sqft1318 Arnold Ave, Akron, OH 44305For Sale
 MLS ID #5242023, Jory Oakleaf, DeHOFF REALTORS. MLS Now
