Skip main navigation
Sold for $545,000
  • $545,000

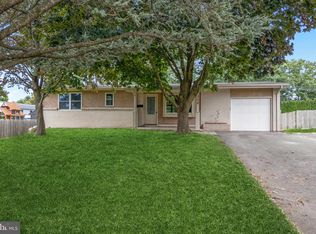
    299 Ann Ln, Warminster, PA 18974

    3beds
    1,236sqft
    Single Family Residence
    Built in 1956
    0.36 Acres Lot
    $551,700 Zestimate®
    $441/sqft
    $2,733 Estimated rent

    Home value

    $551,700

    $513,000 - $596,000

    $2,733/mo

    Zestimate® history
    Loading
    Loading...

    Owner options

    List your home for rent

    $2,733/mo

    Rent Zestimate®

    Find your next renter with Zillow Rental Manager. Plus, with online applications, you can quickly screen prospective tenants – for free.

    Learn more

    $2,733/mo

    Rent Zestimate®

    Refinance and save

    $3,454/mo

    Est. payment

    Refinancing to a lower rate could help reduce your monthly payments and save thousands over the life of the loan.

    See today's rates

    $3,454/mo

    Est. payment

    Explore your selling options

    Work with a Zillow partner agent

    Leverage their expertise and Zillow's premium Showcase listings to get your home seen by more buyers.

    Get started

    List with your own agent

    Get your home in front of millions of buyers by listing it on Zillow.

    Learn how to do it

    Sell it yourself

    Take full control of how buyers see your home on Zillow by listing For Sale by Owner (FSBO).

    List your home

    What's special

    Quartz countertopsSleek cabinetryClean contemporary finishesModern finishesStunning modern kitchenFresh paintSpacious sauna
    Welcome to 299 Ann Lane in Warminster, a beautifully fully renovated home offering modern finishes, thoughtful upgrades, and true move-in ready living. Every detail of this home has been carefully refinished to provide style, comfort, and peace of mind for its next owner. Step inside to a bright and inviting open layout featuring new flooring, fresh paint, updated lighting, and abundant natural light throughout. The spacious living area flows seamlessly into a stunning modern kitchen complete with sleek cabinetry, quartz countertops, stainless steel appliances, and ample space for cooking, dining, and entertaining. The home offers generously sized bedrooms and beautifully updated bathrooms designed with clean, contemporary finishes. Whether you're relaxing at home or hosting guests, the layout provides both functionality and comfort. Stand out amenities include a whole-home water filtration system delivering purified water throughout, along with a spacious sauna and oversized jacuzzi - creating the perfect private retreat for relaxation, especially during the winter months. Outside, enjoy a private yard and outdoor space perfect for entertaining, gardening, or simply unwinding after a long day. The property also includes driveway parking and convenient access to local shopping, restaurants, parks, and major commuting routes. You don't want to miss this special home! Come and tour it today! Open House 3/8 12-2pm

    Zillow last checked:

    Listing updated:

    Listed by:

    Dennis Stepchin 267-270-9784,

    Elite Home Realty Inc,

    Co-Listing Agent: Paul Stepchin 267-266-0676,

    Elite Home Realty Inc

    Bought with:

    Kevin Kruger, RS378791

    BHHS Fox & Roach-Cherry Hill

    Source: Bright MLS,MLS#: PABU2115036MLS Logo

    Facts & features

    Interior

    Bedrooms & bathrooms
    • Bedrooms: 3
    • Bathrooms: 2
    • Full bathrooms: 2
    • Main level bathrooms: 2
    • Main level bedrooms: 3
    Basement
    • Area: 0
    Heating
    • Forced Air, Natural Gas
    Cooling
    • Central Air, Ductless, Electric
    Appliances
    • Included: Electric Water Heater
    Features
    • Has basement: No
    • Number of fireplaces: 1
    Interior area
    • Total structure area: 1,236
    • Total interior livable area: 1,236 sqft
    • Finished area above ground: 1,236
    • Finished area below ground: 0

    Property

    Parking
    • Total spaces: 2
    • Parking features: Garage Door Opener, Garage Faces Front, Attached, Driveway, On Street
    • Attached garage spaces: 2
    • Has uncovered spaces: Yes
    Accessibility
    • Accessibility features: Other
    Features
    • Levels: Multi/Split,Two
    • Stories: 2
    • Pool features: None
    Lot
    • Size: 0.36 Acres
    • Dimensions: 106.00 x 147.00
    Details
    • Additional structures: Above Grade, Below Grade
    • Parcel number: 49026156
    • Zoning: R2
    • Special conditions: Standard

    Construction

    Type & style
    • Home type: SingleFamily
    • Architectural style: Traditional
    • Property subtype: Single Family Residence
    Materials
    • Frame
    • Foundation: Brick/Mortar
    Condition
    • New construction: No
    • Year built: 1956

    Utilities & green energy

    • Sewer: Public Sewer
    • Water: Public

    Community & HOA

    Community
    • Subdivision: Spring Lake Farms
    HOA
    • Has HOA: No
    Location
    • Region: Warminster
    • Municipality: WARMINSTER TWP

    Financial & listing details

    • Price per square foot: $441/sqft
    • Tax assessed value: $26,800
    • Annual tax amount: $5,840
    • Date on market: 3/8/2026
    • Listing agreement: Exclusive Right To Sell
    • Ownership: Fee Simple

    Price history

    DateEventPrice
    4/17/2026Sold$545,000+2.8%$441/sqft
    Source: Bright MLS #PABU2115036 Report a problem
    3/26/2026Pending sale$530,000$429/sqft
    Source: Bright MLS #PABU2115036 Report a problem
    3/12/2026Contingent$530,000$429/sqft
    Source: Bright MLS #PABU2115036 Report a problem
    3/8/2026Listed for sale$530,000+130.4%$429/sqft
    Source: Bright MLS #PABU2115036 Report a problem
    6/2/2017Sold$230,000$186/sqft
    Source: Public Record Report a problem
    4/14/2017Listed for sale$230,000$186/sqft
    Source: Long & Foster-Doylestown #6963236 Report a problem

    Public tax history

    YearProperty taxesTax assessment
    2025$5,840 $26,800
    2024$5,840 +6.5%$26,800
    2023$5,482 +2.2%$26,800
    2022$5,365 +2.4%$26,800
    2021$5,240 +1.4%$26,800
    2020$5,167 +8.2%$26,800
    2018$4,775 +3%$26,800
    2017$4,635 $26,800
    2016$4,635 +2.1%$26,800
    2015$4,539 $26,800
    2014$4,539 $26,800
    2013-- $26,800
    2012-- $26,800
    2011-- $26,800
    2010-- $26,800
    2009-- $26,800
    2008-- $26,800
    2007-- $26,800
    2006-- $26,800
    2005-- $26,800 +300%
    2004-- $6,700
    2003-- $6,700
    2002-- $6,700
    2000-- $6,700
    Find assessor info on the county website

    Neighborhood: Warminster Heights

    Nearby schools

    GreatSchools rating
    Schools provided by the listing agent
    • District: Centennial

    Source: Bright MLS. This data may not be complete. We recommend contacting the local school district to confirm school assignments for this home.

    Get a cash offer in 3 minutes
    Find out how much your home could sell for in as little as 3 minutes with a no-obligation cash offer.
    Estimated market value
    $551,700
    Get a cash offer in 3 minutes
    Find out how much your home could sell for in as little as 3 minutes with a no-obligation cash offer.
    Estimated market value
    $551,700