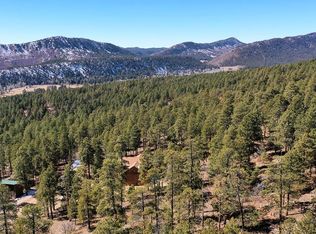
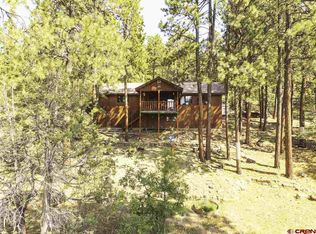
If you're searching for a spacious mountain retreat with stunning views, this custom log home is a must-see. Nestled on a sun-drenched 1-acre lot, this beautifully crafted 3,806 sq. ft. property offers 3 bedrooms, 2.5 baths, a 2-car garage, and four versatile bonus rooms—ideal for a home office, hobby space, guest quarters, or additional bedrooms. Step into the grand main level featuring a spacious living room with soaring 20-foot vaulted ceilings and expansive windows that capture breathtaking mountain views while maximizing passive solar warmth during winter months. Adjacent is the open-concept kitchen and dining area, complete with a large walk-in pantry, new dishwasher, and ample space for entertaining. Enjoy Colorado’s four seasons from two thoughtfully designed outdoor spaces: a sunny south-facing deck perfect for soaking up winter rays, and a shaded north-facing covered patio ideal for cool summer afternoons. The main-level primary suite is a true retreat, offering two walk-in closets and a luxurious en-suite bath with a soaking tub and separate shower. A bonus nursery or study is conveniently located nearby. Upstairs, a spacious loft overlooks the main living area and provides a great space for a game room, while two additional rooms on either side offer endless possibilities—think office, den, or creative studio. The finished walk-out basement with separate entrance includes a large family room, two more bedrooms, and a flexible space perfect for a guest suite, fitness area, or home theater. Modern comforts include a natural gas zoned forced-air heating system, high-speed internet, and access to a reliable community water supply—all set in a peaceful mountain setting. Whether you're looking for a full-time residence, a weekend getaway, or a home suited for multi-generational living, 299 Antelope combines rustic charm, thoughtful design, and unmatched mountain views in one incredible package.
Sold inner office
$645,000
299 Antelope Drive, Bayfield, CO 81122
3beds
3,806sqft
Stick Built
Built in 2005
1 Acres Lot
$667,300 Zestimate®
$169/sqft
$3,104 Estimated rent
Home value
$667,300
$601,000 - $741,000
$3,104/mo
Zestimate® history
Owner options
List your home for rent
$3,104/mo
Rent Zestimate®
Find your next renter with Zillow Rental Manager. Plus, with online applications, you can quickly screen prospective tenants – for free.
$3,104/mo
Rent Zestimate®
Refinance and save
$3,585/mo
Est. payment
Refinancing to a lower rate could help reduce your monthly payments and save thousands over the life of the loan.
$3,585/mo
Est. payment
Explore your selling options
Work with a Zillow partner agent
Leverage their expertise and Zillow's premium Showcase listings to get your home seen by more buyers.
Get startedList with your own agent
Get your home in front of millions of buyers by listing it on Zillow.
Learn how to do itSell it yourself
Take full control of how buyers see your home on Zillow by listing For Sale by Owner (FSBO).
List your homeWhat's special
Zillow last checked:
Listing updated:
Listed by:
Rebecca Parnell C:970-799-6556,
Bayfield Realty
Bought with:
Rebecca Parnell
Bayfield Realty
Source: CREN,MLS#: 825495
Facts & features
Interior
Bedrooms & bathrooms
- Bedrooms: 3
- Bathrooms: 3
- Full bathrooms: 2
- 1/2 bathrooms: 1
Primary bedroom
- Level: Main
- Area: 204
- Dimensions: 12 x 17
Bedroom 2
- Area: 192
- Dimensions: 12 x 16
Bedroom 3
- Area: 156
- Dimensions: 12 x 13
Bedroom 4
- Length: 10
Dining room
- Features: Breakfast Nook, Kitchen Bar, Kitchen/Dining
- Area: 196
- Dimensions: 14 x 14
Family room
- Area: 340
- Dimensions: 17 x 20
Kitchen
- Area: 252
- Dimensions: 14 x 18
Living room
- Area: 340
- Dimensions: 17 x 20
Office
- Area: 130
- Dimensions: 10 x 13
Heating
- Forced Air
Cooling
- Ceiling Fan(s)
Appliances
- Included: Dishwasher, Dryer, Range, Refrigerator, Washer
- Laundry: W/D Hookup
Features
- Ceiling Fan(s), Vaulted Ceiling(s), Guest Quarters, Pantry, Walk-In Closet(s), Game Room, Media Room
- Flooring: Carpet-Partial, Tile
- Windows: Window Coverings
- Basement: Finished,Walk-Out Access
Interior area
- Total structure area: 3,806
- Total interior livable area: 3,806 sqft
- Finished area above ground: 3,806
Property
Parking
- Total spaces: 2
- Parking features: Attached Garage, Garage Door Opener
- Attached garage spaces: 2
Features
- Levels: Three Story
- Stories: 3
- Patio & porch: Deck
- Exterior features: Balcony, Landscaping
- Has view: Yes
- View description: Mountain(s), Valley
- Frontage length: 100'-150' Frontage
Lot
- Size: 1 Acres
- Features: Wooded
Details
- Parcel number: 567502416017
Construction
Type & style
- Home type: SingleFamily
- Architectural style: Log
- Property subtype: Stick Built
Materials
- Log, Wood, Log Siding
- Roof: Composition
Condition
- New construction: No
- Year built: 2005
Utilities & green energy
- Sewer: Septic Tank
- Water: Public
- Utilities for property: Electricity Connected, Internet, Natural Gas Connected
Community & HOA
Community
- Subdivision: Forest Lakes
HOA
- Has HOA: No
Location
- Region: Bayfield
- Elevation: 7615
Financial & listing details
- Price per square foot: $169/sqft
- Tax assessed value: $695,730
- Annual tax amount: $3,728
- Date on market: 6/17/2025
- Electric utility on property: Yes
- Road surface type: Gravel
Price history
| Date | Event | Price |
|---|---|---|
| 8/28/2025 | Sold | $645,000-4.4%$169/sqft |
Source:  CREN #825495 Report a problem CREN #825495 Report a problem | ||
| 7/23/2025 | Contingent | $675,000$177/sqft |
Source: CREN #825495 Report a problem | ||
| 7/11/2025 | Price change | $675,000-4.3%$177/sqft |
Source: CREN #825495 Report a problem | ||
| 6/17/2025 | Listed for sale | $705,000+47.3%$185/sqft |
Source: CREN #825495 Report a problem | ||
| 6/4/2020 | Sold | $478,500-1.8%$126/sqft |
Source: Public Record Report a problem | ||
| 10/1/2019 | Listing removed | $487,500$128/sqft |
Source: Bayfield Realty #761111 Report a problem | ||
| 7/26/2019 | Listed for sale | $487,500+43.4%$128/sqft |
Source: Bayfield Realty #761111 Report a problem | ||
| 3/9/2012 | Sold | $340,000-6.8%$89/sqft |
Source: Public Record Report a problem | ||
| 11/10/2011 | Price change | $365,000-1.4%$96/sqft |
Source: The Wells Group of Durango, Inc. #662917 Report a problem | ||
| 10/27/2011 | Price change | $370,000-1.6%$97/sqft |
Source: The Wells Group of Durango, Inc. #662917 Report a problem | ||
| 10/19/2011 | Listed for sale | $376,115$99/sqft |
Source: The Wells Group of Durango, Inc. #662917 Report a problem | ||
Public tax history
| Year | Property taxes | Tax assessment |
|---|---|---|
| 2025 | $3,729 +13.5% | $43,480 +10.6% |
| 2024 | $3,285 +1.5% | $39,300 -3.6% |
| 2023 | $3,238 -3.5% | $40,770 +19.7% |
| 2022 | $3,357 | $34,050 -2.8% |
| 2021 | -- | $35,030 +2% |
| 2020 | $3,104 +8.3% | $34,330 |
| 2019 | $2,866 | $34,330 +9.3% |
| 2018 | $2,866 | $31,420 |
| 2017 | $2,866 -0.2% | $31,420 +4.3% |
| 2016 | $2,873 +18.8% | $30,120 |
| 2015 | $2,417 | $30,120 +5.8% |
| 2014 | -- | $28,470 |
| 2013 | -- | $28,470 -10.8% |
| 2012 | -- | $31,900 |
| 2011 | -- | $31,900 -9.7% |
| 2010 | -- | $35,330 +1.8% |
| 2009 | -- | $34,710 +1.9% |
| 2008 | -- | $34,060 +85.3% |
| 2007 | -- | $18,380 +74.9% |
| 2005 | -- | $10,510 |
Find assessor info on the county website
Neighborhood: 81122
Nearby homes
- $52,0001 Acres339 Antelope Dr, Bayfield, CO 81122Sold
- $385,2002 bd1 ba1.3k sqft1098 Deer Ridge Dr, Bayfield, CO 81122Off Market
- $590,6002 bd2 ba2k sqft282 Antelope Dr, Bayfield, CO 81122Off Market
- $24,860-- bd-- ba-- sqft1142 Deer Ridge Dr, Bayfield, CO 81122Off Market
- $24,860-- bd-- ba-- sqft1142 Deer Ridge Dr, Bayfield, CO 81122Off Market
- $58,0001 Acres1142 Deer Ridge Dr, Bayfield, CO 81122Sold
- $57,0001 Acres318 Antelope Dr, Bayfield, CO 81122Off Market
- $608,7004 bd3 ba2.6k sqft1066 Deer Ridge Dr, Bayfield, CO 81122Off Market
Nearby schools
GreatSchools rating
- 7/10Bayfield Elementary SchoolGrades: 3-5Distance: 6.2 mi
- 5/10Bayfield Middle SchoolGrades: 6-8Distance: 6 mi
- 5/10Bayfield High SchoolGrades: 9-12Distance: 6.1 mi
Schools provided by the listing agent
- Elementary: Bayfield K-5
- Middle: Bayfield 6-8
- High: Bayfield 9-12
Source: CREN. This data may not be complete. We recommend contacting the local school district to confirm school assignments for this home.


Get pre-qualified for a loan
At Zillow Home Loans, we can pre-qualify you in as little as 5 minutes with no impact to your credit score.An equal housing lender. NMLS #10287.
Sell for more on Zillow
Get a Zillow Showcase℠ listing at no additional cost and you could sell for .
$667,300
2% more
+$13,346
With Zillow Showcase(estimated)
$680,646
- Colorado
- La Plata County
- Bayfield
- 81122
- 299 Antelope Drive
Nearby cities
Nearby zip codes
Other Bayfield Topics
