Skip main navigation
Closed
  • $3,400,000

    299 Barber Loop, Mooresville, NC 28117

    4beds
    5,226sqft
    Single Family Residence
    Built in 2017
    0.65 Acres Lot
    $3,369,800 Zestimate®
    $651/sqft
    $6,991 Estimated rent

    Home value

    $3,369,800

    $3.07M - $3.67M

    $6,991/mo

    Zestimate® history
    Loading
    Loading...

    Owner options

    List your home for rent

    $6,991/mo

    Rent Zestimate®

    Find your next renter with Zillow Rental Manager. Plus, with online applications, you can quickly screen prospective tenants – for free.

    Learn more

    $6,991/mo

    Rent Zestimate®

    Refinance and save

    $19,891/mo

    Est. payment

    Refinancing to a lower rate could help reduce your monthly payments and save thousands over the life of the loan.

    See today's rates

    $19,891/mo

    Est. payment

    Explore your selling options

    Work with a Zillow partner agent

    Leverage their expertise and Zillow's premium Showcase listings to get your home seen by more buyers.

    Get started

    List with your own agent

    Get your home in front of millions of buyers by listing it on Zillow.

    Learn how to do it

    Sell it yourself

    Take full control of how buyers see your home on Zillow by listing For Sale by Owner (FSBO).

    List your home

    What's special

    Wide and deep coveGourmet kitchenMultiple bonus areasOverlooks the main channelLarge islandWall of windowsLuxury bath
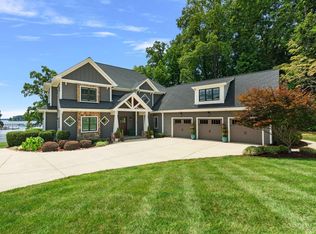
    One of a Kind Lake Norman waterfront home on highly sought-after Brawley Peninsula. Unparalleled location w/a wall of windows & outdoor entertaining areas. Enjoy the freedom of No HOA or Restrictions! Nestled in a wide & deep cove in the center of the greater Lake Norman, it overlooks the main channel w/easy access to north & south LKN. This property was awarded Best Custom Waterfront Home in Lake Norman Home Builder's Association's Best of Lake Design Competition in 2018 & boasts numerous special features. With its uniquely designed plan & Lowcountry flair, this is a custom masterpiece! The home is very open, airy & light, featuring a beautiful Gourmet Kitchen w/a large island. Entertaining overflow onto the vaulted tongue & groove screened porch & covered outdoor grilling & fireplace area. Equisite mainlevel Primary offers views, door to porch & luxury bath including oversized step or roll-in shower, dressing area & closet. Upstairs, 3 ensuites & multiple bonus areas. Charm exudes!

    Zillow last checked:

    Listing updated:

    Listing Provided by:

    Candi Schuerger candi.schuerger@allentate.com,

    Howard Hanna Allen Tate Mooresville/LKN,

    Becky Boan,

    Howard Hanna Allen Tate Mooresville/LKN

    Bought with:

    Jack Beckman

    Southern Homes of the Carolinas, Inc

    Source: Canopy MLS as distributed by MLS GRID,MLS#: 4250161MLS Logo

    Facts & features

    Interior

    Bedrooms & bathrooms
    • Bedrooms: 4
    • Bathrooms: 6
    • Full bathrooms: 4
    • 1/2 bathrooms: 2
    • Main level bedrooms: 1
    Primary bedroom
    • Level: Main
    Bedroom s
    • Level: Upper
    Bedroom s
    • Level: Upper
    Bedroom s
    • Level: Upper
    Bathroom full
    • Level: Upper
    Bathroom full
    • Level: Upper
    Bathroom full
    • Level: Upper
    Breakfast
    • Level: Main
    Den
    • Level: Main
    Dining room
    • Level: Main
    Great room
    • Level: Main
    Kitchen
    • Level: Main
    Laundry
    • Level: Main
    Media room
    • Level: Upper
    Office
    • Level: Main
    Recreation room
    • Level: Upper
    Workshop
    • Level: Basement
    Heating
    • Central, Heat Pump, Natural Gas, Zoned
    Cooling
    • Ceiling Fan(s), Central Air, Zoned
    Appliances
    • Included: Convection Oven, Dishwasher, Disposal, Exhaust Hood, Gas Range, Gas Water Heater, Microwave, Refrigerator with Ice Maker, Self Cleaning Oven, Tankless Water Heater
    • Laundry: Electric Dryer Hookup, Laundry Room, Main Level, Washer Hookup
    Features
    • Breakfast Bar, Built-in Features, Kitchen Island, Open Floorplan, Pantry, Walk-In Closet(s), Walk-In Pantry
    • Flooring: Carpet, Marble, Tile, Wood
    • Doors: Insulated Door(s), Pocket Doors, Screen Door(s), Sliding Doors
    • Windows: Insulated Windows, Window Treatments
    • Basement: Basement Garage Door,Basement Shop,Exterior Entry,Interior Entry,Storage Space,Unfinished,Walk-Out Access,Walk-Up Access
    • Attic: Finished,Walk-In
    • Fireplace features: Gas Log, Gas Vented, Great Room, Keeping Room, Outside
    Interior area
    • Total structure area: 5,226
    • Total interior livable area: 5,226 sqft
    • Finished area above ground: 5,226
    • Finished area below ground: 0

    Property

    Parking
    • Total spaces: 3
    • Parking features: Basement, Driveway, Attached Garage, Garage Door Opener, Garage Faces Side, Garage Shop, Keypad Entry, Garage on Main Level
    • Attached garage spaces: 3
    • Has uncovered spaces: Yes
    • Details: Paver Driveway
    Accessibility
    • Accessibility features: Roll-In Shower, Door Width 32 Inches or More
    Features
    • Levels: Two
    • Stories: 2
    • Patio & porch: Covered, Front Porch, Patio, Rear Porch, Screened
    • Exterior features: In-Ground Irrigation
    • Fencing: Back Yard,Electric,Full,Invisible
    • Has view: Yes
    • View description: Long Range, Water, Year Round
    • Has water view: Yes
    • Water view: Water
    • Waterfront features: Boat Lift, Boat Slip (Deed), Covered structure, Dock, Paddlesport Launch Site, Personal Watercraft Lift, Pier, Waterfront
    • Body of water: Lake Norman
    Lot
    • Size: 0.65 Acres
    • Dimensions: 225WF x 236 x 156RF x 158
    • Features: Cleared, Level, Open Lot, Paved, Views
    Details
    • Parcel number: 4625093703.000
    • Zoning: RR
    • Special conditions: Standard
    • Other equipment: Generator, Network Ready, Surround Sound

    Construction

    Type & style
    • Home type: SingleFamily
    • Architectural style: Charleston,Transitional
    • Property subtype: Single Family Residence
    Materials
    • Brick Partial, Hardboard Siding
    • Foundation: Crawl Space
    • Roof: Shingle,Metal
    Condition
    • New construction: No
    • Year built: 2017
    Details
    • Builder model: Custom - Jasper Builders
    • Builder name: Jasper Builders

    Utilities & green energy

    • Sewer: Septic Installed
    • Water: Well
    • Utilities for property: Cable Connected, Electricity Connected, Phone Connected, Underground Utilities, Wired Internet Available

    Community & neighborhood

    Security
    • Security features: Carbon Monoxide Detector(s), Security System, Smoke Detector(s)
    Location
    • Region: Mooresville
    • Subdivision: None

    Other

    Other facts
    • Listing terms: Cash,Conventional,Other - See Remarks
    • Road surface type: Other, Paved

    Price history

    DateEventPrice
    6/9/2025Sold$3,400,000-2.2%$651/sqft
    Source: Canopy MLS as distributed by MLS GRID #4250161 Report a problem
    5/12/2025Pending sale$3,475,000$665/sqft
    Source: Canopy MLS as distributed by MLS GRID #4250161 Report a problem
    5/2/2025Listed for sale$3,475,000+531.8%$665/sqft
    Source: Canopy MLS as distributed by MLS GRID #4250161 Report a problem
    3/23/2016Sold$550,000-55%$105/sqft
    Source: Public Record Report a problem
    12/31/2015Price change$1,223,000+1.9%$234/sqft
    Source: Keller Williams - Lake Norman - Mooresville #3128642 Report a problem
    11/27/2015Price change$1,200,000+100.7%$230/sqft
    Source: Keller Williams - Lake Norman - Mooresville #3128642 Report a problem
    10/25/2015Price change$598,000-0.2%$114/sqft
    Source: Keller Williams - Lake Norman - Mooresville #3110480 Report a problem
    9/9/2015Price change$599,000-4.2%$115/sqft
    Source: Keller Williams - Lake Norman - Mooresville #3110480 Report a problem
    8/19/2015Price change$625,000-3.7%$120/sqft
    Source: Owner Report a problem
    8/2/2015Listed for sale$649,000-10.5%$124/sqft
    Source: Owner Report a problem
    4/19/2015Listing removed$725,000$139/sqft
    Source: Keller Williams - Lake Norman - Mooresville #3076951 Report a problem
    4/17/2015Listed for sale$725,000+61.1%$139/sqft
    Source: Keller Williams - Lake Norman - Mooresville #3076951 Report a problem
    2/2/2015Sold$450,000+5.9%$86/sqft
    Source: Public Record Report a problem
    11/17/2008Sold$425,000$81/sqft
    Source: Public Record Report a problem

    Public tax history

    YearProperty taxesTax assessment
    2025$10,818 -5.3%$1,823,450 -5.3%
    2024$11,423 $1,925,950
    2023$11,423 +44.2%$1,925,950 +53.7%
    2022$7,922 +0.1%$1,252,970
    2021$7,918 $1,252,970
    2020$7,918 +1.6%$1,252,970
    2019$7,793 +19.3%$1,252,970 +15.6%
    2018$6,531 $1,084,340
    2017$6,531 +246.5%$1,084,340 +228.8%
    2016$1,885 $329,830 +4.6%
    2015$1,885 +7.1%$315,430 -0.5%
    2014$1,759 $316,940
    2013-- $316,940
    2012-- $316,940 -25.7%
    2010-- $426,750
    2009-- $426,750
    2008-- $426,750 +1.5%
    2007-- $420,450 +90%
    2006-- $221,240
    2005-- $221,240
    2004-- $221,240 +0.5%
    2003-- $220,180 +18.2%
    2002-- $186,280
    2001-- $186,280 +2.1%
    2000-- $182,480

    Find assessor info on the county website

    Neighborhood: 28117

    Nearby schools

    GreatSchools rating
    Schools provided by the listing agent
    • Elementary: Woodland Heights
    • Middle: Woodland Heights
    • High: Lake Norman

    Source: Canopy MLS as distributed by MLS GRID. This data may not be complete. We recommend contacting the local school district to confirm school assignments for this home.

    Get a cash offer in 3 minutes
    Find out how much your home could sell for in as little as 3 minutes with a no-obligation cash offer.
    Estimated market value
    $3,369,800
    Get a cash offer in 3 minutes
    Find out how much your home could sell for in as little as 3 minutes with a no-obligation cash offer.
    Estimated market value
    $3,369,800