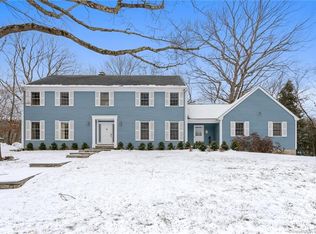
Privately set @the end of a c-d-sac in a prized neighb'hd w/city water, this majestic 5BR, 3.5B home is on a N Stamford acre w/seasonal water vus from its expansive deck. This special home combines the best of contemporary & colonial design in a floorplan for today, boasting 3-levels of gracious, sunny living, w/generous-sized rms, loads of glass, designer EIK, open Family rm+ beautifully finished, walkout LL w/bath that offers options galore! Skylit entry foyer w/gracious staircase & soaring ceiling introduces the modern elegance you'll enjoy thruout. Handsome LR w/fpl has picture window for natural light & views of the lush front lawn; spacious DR is perfect for all your celebrations. Unrivaled custom EIK features premier European cabinetry, marble countertops & backsplash, huge center island, high end Thermador appliances & more -feature sheet tells all. Sliders off dining area access deck for outdoor dining & relaxing. Open family rm is dynamic & inviting w/vltd ceiling, modern fpl & superb double-height windows that bathe the room in light. The Primary suite is your perfect retreat w/lg BR, fully furnished WI wardrobe room, vltd /skylit luxe bathrm w/double sinks, jetted tub, WI shower PLUS a sauna ... relax away the stresses of the day! Enormous walkout LL offers options for play, media, crafting, working out - and w/its full bathrm + separate entry it can be a perfect nanny or in-law suite. In pristine condition w c/air/vac + wealth of special features... Welcome home! Feature sheet filled with information on systems, appliances, custom enhancements.
Sold for $1,125,000
$1,125,000
299 Blackberry Drive, Stamford, CT 06903
5beds
4,702sqft
Single Family Residence
Built in 1984
1.07 Acres Lot
$1,374,000 Zestimate®
$239/sqft
$7,558 Estimated rent
Home value
$1,374,000
$1.28M - $1.50M
$7,558/mo
Zestimate® history
Owner options
List your home for rent
$7,558/mo
Rent Zestimate®
Find your next renter with Zillow Rental Manager. Plus, with online applications, you can quickly screen prospective tenants – for free.
$7,558/mo
Rent Zestimate®
Refinance and save
$6,340/mo
Est. payment
Refinancing to a lower rate could help reduce your monthly payments and save thousands over the life of the loan.
$6,340/mo
Est. payment
Explore your selling options
Work with a Zillow partner agent
Leverage their expertise and Zillow's premium Showcase listings to get your home seen by more buyers.
Get startedList with your own agent
Get your home in front of millions of buyers by listing it on Zillow.
Learn how to do itSell it yourself
Take full control of how buyers see your home on Zillow by listing For Sale by Owner (FSBO).
List your homeWhat's special
Expansive deckHuge center islandSpecial homeN stamford acreModern elegancePicture windowOpen family rm
Zillow last checked:
Listing updated:
Listed by:
Elayne Jassey 203-253-3393,
Berkshire Hathaway NE Prop. 203-329-2111,
Alyssa Bernstein 917-903-7410,
Berkshire Hathaway NE Prop.
Bought with:
Maya Wertheim, RES.0825581
Coldwell Banker Realty
Source: Smart MLS,MLS#: 24009048
Facts & features
Interior
Bedrooms & bathrooms
- Bedrooms: 5
- Bathrooms: 4
- Full bathrooms: 3
- 1/2 bathrooms: 1
Primary bedroom
- Features: Full Bath, Walk-In Closet(s), Hardwood Floor
- Level: Upper
Bedroom
- Features: Hardwood Floor, Sliders
- Level: Main
Bedroom
- Features: Hardwood Floor
- Level: Upper
Bedroom
- Features: Hardwood Floor
- Level: Upper
Bedroom
- Features: Hardwood Floor
- Level: Upper
Primary bathroom
- Features: Skylight, Double-Sink, Stall Shower, Steam/Sauna, Whirlpool Tub
- Level: Upper
Bathroom
- Features: Remodeled
- Level: Main
Bathroom
- Features: Remodeled, Double-Sink, Stall Shower
- Level: Upper
Bathroom
- Features: Stall Shower
- Level: Lower
Dining room
- Features: Hardwood Floor
- Level: Main
Family room
- Features: 2 Story Window(s), Vaulted Ceiling(s), Fireplace, Hardwood Floor, Wide Board Floor
- Level: Main
Kitchen
- Features: Remodeled, Dining Area, Kitchen Island, Pantry, Sliders
- Level: Main
Living room
- Features: Fireplace, Hardwood Floor
- Level: Main
Media room
- Features: Sliders
- Level: Lower
Rec play room
- Features: Full Bath
- Level: Lower
Heating
- Heat Pump, Forced Air, Zoned, Electric, Oil
Cooling
- Ceiling Fan(s), Central Air, Heat Pump, Zoned
Appliances
- Included: Cooktop, Oven, Microwave, Range Hood, Refrigerator, Freezer, Dishwasher, Instant Hot Water, Washer, Dryer, Wine Cooler, Electric Water Heater, Water Heater
- Laundry: Main Level
Features
- Wired for Data, Central Vacuum, Sauna, Entrance Foyer, Smart Thermostat
- Basement: Full,Heated,Storage Space,Finished,Walk-Out Access,Liveable Space
- Attic: Pull Down Stairs
- Number of fireplaces: 2
Interior area
- Total structure area: 4,702
- Total interior livable area: 4,702 sqft
- Finished area above ground: 4,702
Property
Parking
- Total spaces: 2
- Parking features: Attached, Garage Door Opener
- Attached garage spaces: 2
Features
- Patio & porch: Deck, Covered, Patio
- Exterior features: Awning(s), Garden, Lighting, Stone Wall
- Has view: Yes
- View description: Water
- Has water view: Yes
- Water view: Water
- Waterfront features: Seasonal
Lot
- Size: 1.07 Acres
- Features: Wooded, Cul-De-Sac, Landscaped
Details
- Parcel number: 342262
- Zoning: RA1
Construction
Type & style
- Home type: SingleFamily
- Architectural style: Colonial,Contemporary
- Property subtype: Single Family Residence
Materials
- Vertical Siding, Stone, Wood Siding
- Foundation: Concrete Perimeter
- Roof: Asphalt
Condition
- New construction: No
- Year built: 1984
Utilities & green energy
- Sewer: Septic Tank
- Water: Public
Community & HOA
Community
- Security: Security System
- Subdivision: North Stamford
HOA
- Has HOA: No
Location
- Region: Stamford
Financial & listing details
- Price per square foot: $239/sqft
- Tax assessed value: $735,330
- Annual tax amount: $17,986
- Date on market: 6/13/2024
- Exclusions: TBD
Price history
| Date | Event | Price |
|---|---|---|
| 6/11/2024 | Sold | $1,125,000-2.2%$239/sqft |
Source:  Smart MLS #24009048 Report a problem Smart MLS #24009048 Report a problem | ||
| 5/9/2024 | Pending sale | $1,150,000$245/sqft |
Source: Smart MLS #24009048 Report a problem | ||
| 4/11/2024 | Listed for sale | $1,150,000-11.2%$245/sqft |
Source: Smart MLS #24009048 Report a problem | ||
| 4/2/2024 | Listing removed | -- |
Source: Smart MLS #170626617 Report a problem | ||
| 3/1/2024 | Listed for sale | $1,295,000+96.2%$275/sqft |
Source: Smart MLS #170626617 Report a problem | ||
| 3/1/1999 | Sold | $660,000$140/sqft |
Source: Smart MLS #98025571 Report a problem | ||
Public tax history
| Year | Property taxes | Tax assessment |
|---|---|---|
| 2025 | $17,177 +2.6% | $735,330 |
| 2024 | $16,736 -6.9% | $735,330 |
| 2023 | $17,986 +16.4% | $735,330 +25.3% |
| 2022 | $15,456 +1.4% | $587,010 |
| 2021 | $15,245 +2.5% | $587,010 |
| 2020 | $14,869 | $587,010 |
| 2019 | $14,869 +3.6% | $587,010 |
| 2018 | $14,352 +4% | $587,010 +8.8% |
| 2017 | $13,805 +3.1% | $539,480 |
| 2016 | $13,390 | $539,480 |
Find assessor info on the county website
Neighborhood: North Stamford
Nearby homes
- $1,370,0004 bd3 ba4.1k sqft287 Blackberry Dr, Stamford, CT 06903Off Market
- $1,299,2004 bd2 ba4.2k sqft309 Blackberry Dr, Stamford, CT 06903Off Market
- $1,416,3005 bd3 ba4.5k sqft282 Blackberry Dr, Stamford, CT 06903Off Market
- $1,261,7004 bd4 ba4.6k sqft41 Shag Bark Rd, Stamford, CT 06903Off Market
- $1,422,2004 bd4 ba4.6k sqft68 Mill Valley Ln, Stamford, CT 06903Off Market
- $1,140,7004 bd3 ba4k sqft277 Blackberry Dr, Stamford, CT 06903Off Market
- $1,300,0004 bd4 ba4k sqft321 Blackberry Dr, Stamford, CT 06903Sold
- $1,416,6004 bd3 ba4.1k sqft272 Blackberry Dr, Stamford, CT 06903Off Market
Nearby schools
GreatSchools rating
- 5/10Northeast SchoolGrades: K-5Distance: 2.9 mi
- 3/10Turn Of River SchoolGrades: 6-8Distance: 4.3 mi
- 3/10Westhill High SchoolGrades: 9-12Distance: 4.3 mi
Schools provided by the listing agent
- Elementary: Northeast
- Middle: Turn of River
- High: Westhill
Source: Smart MLS. This data may not be complete. We recommend contacting the local school district to confirm school assignments for this home.


Get pre-qualified for a loan
At Zillow Home Loans, we can pre-qualify you in as little as 5 minutes with no impact to your credit score.An equal housing lender. NMLS #10287.
Sell for more on Zillow
Get a Zillow Showcase℠ listing at no additional cost and you could sell for .
$1,374,000
2% more
+$27,480
With Zillow Showcase(estimated)
$1,401,480
- Connecticut
- Fairfield County
- Stamford
- 06903
- North Stamford
- 299 Blackberry Drive
Nearby cities
Nearby neighborhoods
Nearby zip codes
Other Stamford Topics
