Skip main navigation
Off market
  • $1,170,000

    299 Bonheur Ave, Gambrills, MD 21054

    5beds
    5,710sqft
    Detached
    Built in 2019
    0.8 Acres Lot
    $1,170,000 Zestimate®
    $205/sqft
    $6,048 Estimated rent

    Home value

    $1,170,000

    $1.11M - $1.23M

    $6,048/mo

    Zestimate® history
    Loading
    Loading...

    Owner options

    List your home for rent

    $6,048/mo

    Rent Zestimate®

    Find your next renter with Zillow Rental Manager. Plus, with online applications, you can quickly screen prospective tenants – for free.

    Learn more

    $6,048/mo

    Rent Zestimate®

    Refinance and save

    $5,804/mo

    Est. payment

    Refinancing to a lower rate could help reduce your monthly payments and save thousands over the life of the loan.

    See today's rates

    $5,804/mo

    Est. payment

    Explore your selling options

    Work with a Zillow partner agent

    Leverage their expertise and Zillow's premium Showcase listings to get your home seen by more buyers.

    Get started

    List with your own agent

    Get your home in front of millions of buyers by listing it on Zillow.

    Learn how to do it

    Sell it yourself

    Take full control of how buyers see your home on Zillow by listing For Sale by Owner (FSBO).

    List your home

    What's special

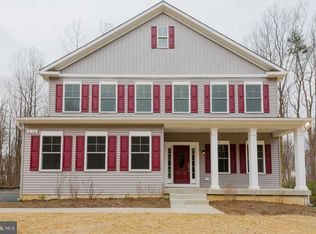
    Open House Every Day Monday - Sunday Noon to 4:00 PM. Open Floor Plan with multiple living area spaces, green certifications and over 5,500 finished square feet. Walk into the two-story foyer with study on one side and formal dining room on other, walk back past the mud room area leading to garage with cabinetry and built ins to Great Room open to generously sized kitchen. Great room has built ins and gas fireplace with huge windows overlooking woods beyond level back yard. Kitchen has all the bells and whistles with counter depth full size refrigerator and full size counter depth freezer, farm sink, wall oven with built in microwave, gas cook top and exhaust fan, quartz countertops, extra cabinetry and beverage cooler. Oversized sliding glass doors from kitchen to screened in porch and deck area. Butler's Pantry area between Dining Room and Kitchen with cabinets and quartz countertops, large walk in pantry as well. Formal Dining Room with chair rail and crown molding, study with special moldings, drop zone/mud room area with built in cabinetry with quartz counter tops. Family Room area with wet bar, cabinetry and quartz counter tops and full size refrigerator. Recreation Room with Full Bath, Rescue window and walk in closet. Storage and utility area unfinished in the basement as well as the recreation room. Owner's Suite includes spacious bedroom, sitting area or exercise area, walk in closet and spa like bathroom with over sized frameless glass enclosed shower and dual sinks with quartz counter tops. Laundry room with built ins on this level as well. Second upper level boasts 4 large sized bedrooms all with walk in closets. Bedrooms 2-4 share buddy bath and Bedroom 5 has en-suite full bath. You have to see this house to believe it... excellent floor plan and a ton of square footage for the price. Open House Every Day Monday - Sunday from Noon - 4 PM and by appointment any time.

    This property is off market, which means it's not currently listed for sale or rent on Zillow. This may be different from what's available on other websites or public sources.

    Facts & features

    Interior

    Bedrooms & bathrooms
    • Bedrooms: 5
    • Bathrooms: 4
    • Full bathrooms: 4
    Heating
    • Heat pump, Electric
    Cooling
    • Central
    Appliances
    • Included: Dishwasher, Microwave, Range / Oven, Refrigerator
    • Laundry: Washer/Dryer Hookups Only
    Features
    • Dining Area, Eat-in Kitchen, Attic, Master Bath(s), Upgraded Countertops, Kitchen - Table Space
    • Flooring: Hardwood
    • Basement: Finished
    • Has fireplace: Yes
    Interior area
    • Total interior livable area: 5,710 sqft

    Property

    Parking
    • Total spaces: 6
    • Parking features: Garage - Attached
    Features
    • Exterior features: Shingle (Not Wood), Stone, Vinyl
    Lot
    • Size: 0.8 Acres
    Details
    • Parcel number: 0441190224480
    • Special conditions: Standard

    Construction

    Type & style
    • Home type: SingleFamily
    • Architectural style: Colonial
    • Property subtype: Detached
    Materials
    • Roof: Shake / Shingle
    Condition
    • Year built: 2019

    Community & HOA

    HOA
    • Has HOA: Yes
    • HOA fee: $29 monthly
    Location
    • Region: Gambrills

    Financial & listing details

    • Price per square foot: $205/sqft
    • Tax assessed value: $942,000
    • Annual tax amount: $10,941

    Price history

    DateEventPrice
    4/27/2023Sold$1,052,000-9.3%$184/sqft
    Source: Public Record Report a problem
    3/28/2023Pending sale$1,159,900$203/sqft
    Source: Bright MLS #MDAA2049876 Report a problem
    3/17/2023Contingent$1,159,900$203/sqft
    Source: Bright MLS #MDAA2049876 Report a problem
    3/15/2023Listed for sale$1,159,900$203/sqft
    Source: Bright MLS #MDAA2049876 Report a problem
    3/5/2023Contingent$1,159,900$203/sqft
    Source: Bright MLS #MDAA2049876 Report a problem
    2/19/2023Price change$1,159,900-1.7%$203/sqft
    Source: Bright MLS #MDAA2049876 Report a problem
    2/12/2023Listed for sale$1,179,900+14.6%$207/sqft
    Source: Bright MLS #MDAA2049876 Report a problem
    4/20/2021Sold$1,030,000-1.9%$180/sqft
    Source: Public Record Report a problem
    2/11/2021Pending sale$1,050,000$184/sqft
    Source: Keller Williams #MDAA422692 Report a problem
    10/15/2020Price change$1,050,000+6.1%$184/sqft
    Source: Keller Williams Realty Flagship of Maryland #MDAA422692 Report a problem
    1/10/2019Price change$989,900+10%$173/sqft
    Source: Coldwell Banker Residential Brokerage - Severna Park #1004403613 Report a problem
    11/11/2018Price change$899,900+5.9%$158/sqft
    Source: Coldwell Banker Residential Brokerage - Severna Park #1004403613 Report a problem
    1/4/2018Listed for sale$849,900$149/sqft
    Source: Coldwell Banker Residential Brokerage - Severna Park #1004403613 Report a problem

    Public tax history

    YearProperty taxesTax assessment
    2025$10,941 -14.4%$942,000 +8%
    2024$12,781 +31.3%$872,433 +8.7%
    2023$9,735 +13.9%$802,867 +9.5%
    2022$8,547 +3.6%$733,300 +3.6%
    2021$8,253 +15.5%$708,133 +3.7%
    2020$7,144 +3.7%$682,967 +3.8%
    2019$6,887 +559.4%$657,800 +538.6%
    2018$1,044 -0.5%$103,000
    2017$1,050 $103,000
    2016-- $103,000
    2015-- $103,000
    2014-- $103,000
    2013-- $103,000 +6.9%
    2012-- $96,333 +7.4%
    2011-- $89,667 +8%
    2010-- $83,000 +13.7%
    2009-- $73,000 +15.9%
    2008-- $63,000 +18.9%
    2007-- $53,000
    Find assessor info on the county website

    Neighborhood: 21054

    Nearby schools

    GreatSchools rating
    Schools provided by the listing agent
    • Elementary: ODENTON
    • Middle: ARUNDEL
    • High: ARUNDEL
    • District: ANNE ARUNDEL COUNTY PUBLIC SCHOOLS

    Source: The MLS. This data may not be complete. We recommend contacting the local school district to confirm school assignments for this home.

    Get a cash offer in 3 minutes
    Find out how much your home could sell for in as little as 3 minutes with a no-obligation cash offer.
    Estimated market value
    $1,170,000
    Get a cash offer in 3 minutes
    Find out how much your home could sell for in as little as 3 minutes with a no-obligation cash offer.
    Estimated market value
    $1,170,000