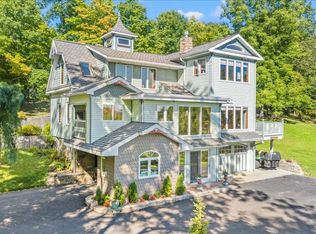
Discover your own private country retreat on 40 beautiful acres! Nestled among the trees, this distinctive two-story low-maintenance colonial home blends rustic charm with comfortable country living. A welcoming enclosed heated front porch leads to an inviting interior featuring exposed barn beams, wide-plank pine flooring, & three fireplaces adding warmth and character. At the heart of the home is an updated chef’s kitchen featuring a 6-burner stove, double oven, cherry cabinetry, granite countertops, a charming dining nook, and walk-in pantry. Upstairs are four spacious newly carpeted bedrooms with large closets. The finished lower level with a wet bar offers the perfect area for entertainment. Outside, enjoy the expansive & secluded acreage including a picturesque pond. A three-car detached garage offers room for vehicles, hobbies, & storage, while the loft above provides an ideal studio or office. Private & filled with unique character, this special property offers true serenity.
Pending
$545,000
299 Burts Rd, Kirkwood, NY 13795
4beds
3,142sqft
Single Family Residence
Built in 1973
40 Acres Lot
$-- Zestimate®
$173/sqft
$-- HOA
What's special
Nestled among the treesWalk-in pantryWide-plank pine flooringCharming dining nookGranite countertopsDouble ovenCherry cabinetry
- 18 days
- 1,363
- 105
Likely to sell faster than
Zillow last checked:
Listing updated:
Listed by:
WARREN REAL ESTATE (FRONT STREET) 607-235-3333,
Lisa Barrows
Source: GBMLS,MLS#: 337898 Originating MLS: Greater Binghamton Association of REALTORS
Originating MLS: Greater Binghamton Association of REALTORSFacts & features
Interior
Bedrooms & bathrooms
- Bedrooms: 4
- Bathrooms: 2
- Full bathrooms: 2
Bedroom
- Level: Second
- Dimensions: 15 x 12
Bedroom
- Level: Second
- Dimensions: 13 x 13
Bedroom
- Level: Second
- Dimensions: 14 x 11
Bedroom
- Level: Second
- Dimensions: 14 x 11
Bathroom
- Level: First
- Dimensions: 6 x 5
Bathroom
- Level: Second
- Dimensions: 12 x 6
Dining room
- Level: First
- Dimensions: 11 x 10
Family room
- Level: First
- Dimensions: 18 x 17
Foyer
- Level: First
- Dimensions: 20 x 8
Great room
- Level: Lower
- Dimensions: 27 x 26
Kitchen
- Level: First
- Dimensions: 16 x 15
Living room
- Level: First
- Dimensions: 25 x 13
Heating
- Baseboard
Cooling
- Ceiling Fan(s)
Appliances
- Included: Dryer, Dishwasher, Free-Standing Range, Microwave, Oil Water Heater, Refrigerator, Washer
- Laundry: Electric Dryer Hookup
Features
- Wet Bar, Cathedral Ceiling(s), Pantry, Vaulted Ceiling(s), Workshop
- Flooring: Carpet, Vinyl, Wood
- Doors: Storm Door(s)
- Windows: Insulated Windows
- Basement: Walk-Out Access
- Number of fireplaces: 3
- Fireplace features: Electric, Family Room, Great Room, Living Room, Propane, Gas
Interior area
- Total interior livable area: 3,142 sqft
- Finished area above ground: 2,440
- Finished area below ground: 702
Video & virtual tour
Property
Parking
- Total spaces: 3
- Parking features: Driveway, Detached, Electricity, Garage, Three Car Garage, Oversized
- Attached garage spaces: 3
Features
- Patio & porch: Deck, Enclosed, Open, Porch
- Exterior features: Deck, Landscaping, Mature Trees/Landscape
- Has view: Yes
- View description: Pond
- Has water view: Yes
- Water view: Pond
- Waterfront features: Pond
Lot
- Size: 40 Acres
- Dimensions: 40 acres
- Features: Sloped Down, Level, Pasture, Pond on Lot, Views, Wooded, Landscaped
- Topography: Terraced
Details
- Parcel number: 03340019500000010280020000
- Zoning: Agricultural
- Zoning description: Agricultural
Construction
Type & style
- Home type: SingleFamily
- Architectural style: Colonial
- Property subtype: Single Family Residence
Materials
- Vinyl Siding
- Foundation: Basement, Concrete Perimeter
Condition
- Year built: 1973
Utilities & green energy
- Sewer: Septic Tank
- Water: Well
Community & HOA
Location
- Region: Kirkwood
Financial & listing details
- Price per square foot: $173/sqft
- Tax assessed value: $172,200
- Annual tax amount: $9,852
- Date on market: 9/17/2026
- Listing agreement: Exclusive Right To Sell
- Inclusions: CARBON MONOXIDE DETECTOR, LIGHTING FIXTURE, MIRRORS-Perm affixed, SMOKE DETECTORS
- Ownership: ESTATE
Estimated market value
Not available
Estimated sales range
Not available
Not available
Price history
| Date | Event | Price |
|---|---|---|
| 9/22/2026 | Pending sale | $545,000$173/sqft |
Source:  GBMLS #337898 Report a problem GBMLS #337898 Report a problem | ||
| 9/17/2026 | Listed for sale | $545,000$173/sqft |
Source: GBMLS #337898 Report a problem | ||
Public tax history
| Year | Property taxes | Tax assessment |
|---|---|---|
| 2025 | -- | $148,000 |
| 2024 | -- | $148,000 |
| 2023 | -- | $148,000 |
| 2022 | -- | $148,000 |
| 2021 | -- | $148,000 |
| 2020 | -- | $148,000 |
| 2019 | -- | $148,000 |
| 2018 | -- | $148,000 |
| 2017 | $6,561 +9.2% | $148,000 |
| 2016 | $6,008 | $148,000 |
| 2015 | $6,008 | $148,000 |
| 2014 | $6,008 | $148,000 |
| 2013 | -- | $148,000 -0.7% |
| 2012 | -- | $149,000 |
| 2011 | -- | $149,000 |
| 2010 | -- | $149,000 |
| 2009 | -- | $149,000 |
| 2008 | -- | $149,000 |
| 2007 | -- | $149,000 |
| 2006 | -- | $149,000 |
| 2005 | -- | $149,000 |
| 2004 | -- | $149,000 |
| 2003 | -- | $149,000 |
| 2002 | -- | $149,000 |
| 2001 | -- | $149,000 |
| 2000 | -- | $149,000 |
Find assessor info on the county website
Monthly payment
Climate risks
Neighborhood: 13795
Nearby schools
Schools provided by the listing agent
- Elementary: F P Donnelly
- District: Susquehanna Valley
Source: GBMLS. This data may not be complete. We recommend contacting the local school district to confirm school assignments for this home.

Similar homes
- $424,9003 bd4 ba3k sqft74 N Sunset Dr, Kirkwood, NY 13795For Sale
 MLS ID #336129, Andrea Brown, Listing by: HOWARD HANNA. GBMLS
 - $299,9995 bd3 ba2.1k sqft34 Haskins Rd, Kirkwood, NY 13795For Sale
 MLS ID #337749, Elizabeth Tarbox, Listing by: NEXTHOME KINGDOM. GBMLS
 - $549,9004 bd5 ba2.7k sqft1794 N Cafferty Hill Rd, Endicott, NY 13760For Sale
 MLS ID #338244, Melissa Coolbaugh, Listing by: WARREN REAL ESTATE (Vestal). GBMLS
 - $550,0004 bd2 ba3.1k sqft7 Hall Rd, New Milford, PA 18834For Sale

 MLS ID #SC264558, Kelli Yeakel, Howard Hanna Real Estate. GSBR as distributed by MLS GRID
 - $425,0003 bd3 ba2.3k sqft21670 State Route 29, Montrose, PA 18801For SaleMLS ID #SC264949, JEFFREY R STROHL, Coldwell Banker Town & Country Properties Montrose. GSBR as distributed by MLS GRID
- $479,9004 bd3 ba2.2k sqft325 Lyon Rd, Hallstead, PA 18822For SaleMLS ID #SC262052, Alan and Angie Hall Team, Howard Hanna Real Estate. GSBR as distributed by MLS GRID
- $339,9004 bd3 ba2.9k sqft19135 Pennsylvania Ave #29, Montrose, PA 18801For SaleMLS ID #SC264920, JEFFREY R STROHL, Coldwell Banker Town & Country Properties Montrose. GSBR as distributed by MLS GRID
