Skip main navigation
Closed
  • $775,000

    299 Celestial Cir, Clayton, GA 30525

    5beds
    3,504sqft
    Single Family Residence
    Built in 2003
    3.02 Acres Lot
    $785,400 Zestimate®
    $221/sqft
    $3,699 Estimated rent

    Home value

    $785,400

    Estimated sales range

    Not available

    $3,699/mo

    Zestimate® history
    Loading
    Loading...

    Owner options

    List your home for rent

    $3,699/mo

    Rent Zestimate®

    Find your next renter with Zillow Rental Manager. Plus, with online applications, you can quickly screen prospective tenants – for free.

    Learn more

    $3,699/mo

    Rent Zestimate®

    Refinance and save

    $4,504/mo

    Est. payment

    Refinancing to a lower rate could help reduce your monthly payments and save thousands over the life of the loan.

    See today's rates

    $4,504/mo

    Est. payment

    Explore your selling options

    Work with a Zillow partner agent

    Leverage their expertise and Zillow's premium Showcase listings to get your home seen by more buyers.

    Get started

    List with your own agent

    Get your home in front of millions of buyers by listing it on Zillow.

    Learn how to do it

    Sell it yourself

    Take full control of how buyers see your home on Zillow by listing For Sale by Owner (FSBO).

    List your home

    What's special

    Beautiful stone fireplaceThree-car detached garageGleaming hardwood floorsLarge islandOpen-concept floor planNatural lightFamily room
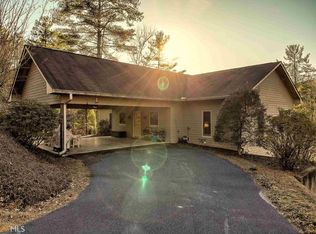
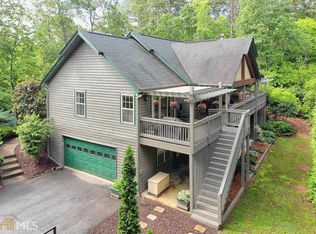
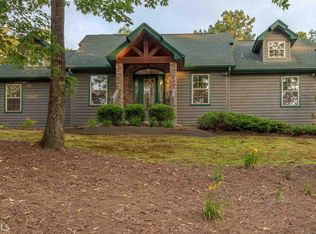
    Welcome home to 299 Celestial Circle. Discover the perfect blend of mountain charm and modern luxury in this spacious five-bedroom, four-bathroom home, ideally located just minutes from downtown Clayton, Georgia. This exceptionally crafted, custom residence has been maintained and updated to the highest of standards. Designed for both relaxation and entertaining, the open-concept floor plan showcases vaulted tongue and groove ceilings, gleaming hardwood floors, and a beautiful stone fireplace that anchors the main living space. This extraordinary property features three master bedrooms, and two additional secondary bedrooms, offering flexibility for multi-generational living, guests, or large families. Thoughtfully designed interiors provide generous living areas, natural light, and seamless flow throughout the home. The updated kitchen with granite countertops, large island, and stainless steel appliances are sure to please the home chef. French doors in the living room lead out to a large screened-in porch, perfect for outdoor relaxing during nice weather. On the terrace level you will find a spacious living area with slate floors, family room, game room area, and two master suites on opposite sides of the house, providing privacy for your guests or family members. Step outside to find a three-car detached garage boasting an elevator that goes to the second floor area, perfect for extra storage of your outdoor gear and equipment. Below the garage you will discover the ultimate workshop, ideal for hobbyists or craftsmen. Whether you're seeking a full-time residence, a mountain retreat, or an investment property, this home delivers space, functionality, and an unbeatable location close to dining, shopping, and outdoor adventures in Rabun County. Mountain comfort and adventure meets everyday luxury- this is a home you will not want to miss!

    Zillow last checked:

    Listing updated:

    Listed by:

    Erik M Keith 706-949-2325,

    Keller Williams Lanier Partners

    Bought with:

    Ronnie Owings, 401592

    Poss Realty

    Source: GAMLS,MLS#: 10673920MLS Logo

    Facts & features

    Interior

    Bedrooms & bathrooms
    • Bedrooms: 5
    • Bathrooms: 4
    • Full bathrooms: 4
    • Main level bathrooms: 2
    • Main level bedrooms: 3
    Dining room
    • Features: Seats 12+
    Kitchen
    • Features: Kitchen Island, Solid Surface Counters
    Heating
    • Central, Electric, Forced Air, Heat Pump, Zoned
    Cooling
    • Ceiling Fan(s), Central Air, Electric, Heat Pump, Zoned
    Appliances
    • Included: Dishwasher, Microwave, Oven/Range (Combo), Refrigerator, Stainless Steel Appliance(s)
    • Laundry: In Basement
    Features
    • Double Vanity, High Ceilings, Master On Main Level, Separate Shower, Split Bedroom Plan, Tile Bath, Vaulted Ceiling(s), Walk-In Closet(s)
    • Flooring: Hardwood, Tile
    • Basement: Bath Finished,Daylight,Exterior Entry,Finished,Full,Interior Entry
    • Number of fireplaces: 1
    • Fireplace features: Family Room
    Interior area
    • Total structure area: 3,504
    • Total interior livable area: 3,504 sqft
    • Finished area above ground: 3,504
    • Finished area below ground: 0

    Property

    Parking
    • Parking features: Detached, Garage, Garage Door Opener
    • Has garage: Yes
    Features
    • Levels: Two
    • Stories: 2
    • Patio & porch: Patio, Porch, Screened
    • Fencing: Back Yard
    • Has view: Yes
    • View description: Mountain(s), Seasonal View
    Lot
    • Size: 3.02 Acres
    • Features: Sloped
    • Residential vegetation: Partially Wooded
    Details
    • Additional structures: Garage(s), Shed(s), Workshop
    • Parcel number: 053 033D

    Construction

    Type & style
    • Home type: SingleFamily
    • Architectural style: Traditional
    • Property subtype: Single Family Residence
    Materials
    • Concrete
    • Roof: Composition
    Condition
    • Resale
    • New construction: No
    • Year built: 2003

    Utilities & green energy

    • Electric: 220 Volts, 440 Volts, Generator
    • Sewer: Septic Tank
    • Water: Well
    • Utilities for property: Electricity Available, High Speed Internet, Phone Available, Propane
    Green energy
    • Energy efficient items: Appliances, Doors, Insulation, Thermostat, Water Heater, Windows
    • Water conservation: Low-Flow Fixtures

    Community & neighborhood

    Security
    • Security features: Carbon Monoxide Detector(s), Smoke Detector(s)
    Community
    • Community features: None
    Location
    • Region: Clayton
    • Subdivision: Mountain Creek Estates

    Other

    Other facts
    • Listing agreement: Exclusive Right To Sell

    Price history

    DateEventPrice
    3/3/2026Sold$775,000-3.1%$221/sqft
    Source: GAMLS #10673920 Report a problem
    1/24/2026Pending sale$799,500$228/sqft
    Source: GAMLS #10673920 Report a problem
    1/16/2026Listed for sale$799,500+110.4%$228/sqft
    Source: GAMLS #10673920 Report a problem
    10/8/2020Sold$380,000$108/sqft
    Source: Public Record Report a problem

    Public tax history

    YearProperty taxesTax assessment
    2025$2,552 -9.9%$188,916 +5.8%
    2024$2,834 +2.5%$178,546 +12.5%
    2023$2,763 -0.4%$158,693 +3.4%
    2022$2,773 +8.8%$153,508 +11.3%
    2021$2,548 -0.6%$137,900 +4.7%
    2020$2,565 +28.6%$131,736 +29.5%
    2019$1,994 +6.4%$101,714 +2%
    2018$1,874 -4.1%$99,676
    2017$1,954 +4.3%$99,676 -10.2%
    2016$1,874 -10.5%$111,045 +10.5%
    2015$2,093 +8.2%$100,508
    2014$1,936 $100,508
    2013-- --
    2012-- --
    2011-- --
    2010-- --

    Find assessor info on the county website

    Neighborhood: 30525

    Nearby schools

    GreatSchools rating
    Schools provided by the listing agent
    • Elementary: Rabun
    • Middle: Rabun
    • High: Rabun

    Source: GAMLS. This data may not be complete. We recommend contacting the local school district to confirm school assignments for this home.

    Get pre-qualified for a loan
    At Zillow Home Loans, we can pre-qualify you in as little as 5 minutes with no impact to your credit score.

    An equal housing lender. NMLS #10287.

    Sell for more on Zillow
    Get a Zillow Showcase℠ listing at no additional cost and you could sell for .
    $785,400
    2% more
    +$15,708
    With Zillow Showcase(estimated)
    $801,108