Skip main navigation
Sold for $550,000
  • $550,000

    299 Cherry Ln, Kennett Square, PA 19348

    3beds
    2,607sqft
    Townhouse
    Built in 2005
    1,493 Square Feet Lot
    $578,700 Zestimate®
    $211/sqft
    $3,219 Estimated rent

    Home value

    $578,700

    $550,000 - $608,000

    $3,219/mo

    Zestimate® history
    Loading
    Loading...

    Owner options

    List your home for rent

    $3,219/mo

    Rent Zestimate®

    Find your next renter with Zillow Rental Manager. Plus, with online applications, you can quickly screen prospective tenants – for free.

    Learn more

    $3,219/mo

    Rent Zestimate®

    Refinance and save

    $3,845/mo

    Est. payment

    Refinancing to a lower rate could help reduce your monthly payments and save thousands over the life of the loan.

    See today's rates

    $3,845/mo

    Est. payment

    Explore your selling options

    Work with a Zillow partner agent

    Leverage their expertise and Zillow's premium Showcase listings to get your home seen by more buyers.

    Get started

    List with your own agent

    Get your home in front of millions of buyers by listing it on Zillow.

    Learn how to do it

    Sell it yourself

    Take full control of how buyers see your home on Zillow by listing For Sale by Owner (FSBO).

    List your home

    What's special

    New gas fireplacePrivate deckPrivate guest quartersSpacious loftDesigner kitchenWindow treatmentsLarge laundry
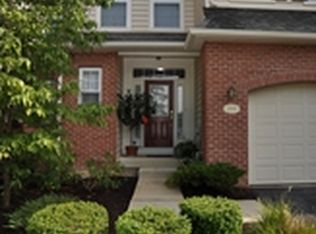
    You’ve arrived at 299 Cherry Lane, in Kennett Square, PA - an incredibly maintained, end-unit townhome with 3 Bedrooms, 2/1 Bathrooms, spacious Loft and large Basement - 4 levels of living space, perfectly laid out for your lifestyle. The moment you walk through the side-entry front door, you’ll realize that this is unlike any other home in Schoolhouse Lane. Custom details throughout the house start in the Powder Room and extend through the designer Kitchen, carpentry and window treatments. The first floor features a charming Foyer, a Study and open layout Kitchen/Living Room with new gas fireplace and Dining Room that leads to a private Deck. The gourmet Kitchen features custom cabinetry with built-in hutch, a Dacor 6-burner range with Viking hood/warming shelf and a Miele dishwasher. The hardwood floors on the main level have been refinished and practically look new. On the second level there are 3 Bedrooms, a Full Bathroom and a large Laundry. The Primary Suite features two large closets and a cavernous Bathroom with a vaulted ceiling. The Loft on the third floor can easily be used as an Office, work-out room or private Guest quarters. The Basement is perfect for storage and a blank canvas for the new Owners. The dual-zone Daikin HVAC was replaced in November 2021 and there is a holiday lighting package for those who enjoy the upcoming decorating season! The HOA covers the roof, lawn maintenance, snow removal and trash - low maintenance living at its best! This community was originally built by award-winning Bentley Homes and the quality shows! With its own walking trail, conveniently located within walking distance to Longwood Gardens, a short 25-minute commute to Wilmington Train Station and 45 minutes to Philadelphia Airport you can’t ask for a better location. Schedule your showing today before someone else can call this home!

    Zillow last checked:

    Listing updated:

    Listed by:

    Mr. Matthew Fetick 610-427-4420,

    Keller Williams Realty - Kennett Square,

    Co-Listing Agent: David M Williams 610-742-4306,

    Keller Williams Realty - Kennett Square

    Bought with:

    Debra Ward Sparre, RS290582

    RE/MAX Direct

    Source: Bright MLS,MLS#: PACT2051260MLS Logo

    Facts & features

    Interior

    Bedrooms & bathrooms
    • Bedrooms: 3
    • Bathrooms: 3
    • Full bathrooms: 2
    • 1/2 bathrooms: 1
    • Main level bathrooms: 1
    Heating
    • Forced Air, Natural Gas
    Cooling
    • Central Air, Electric
    Appliances
    • Included: Built-In Range, Self Cleaning Oven, Dishwasher, Disposal, Microwave, Gas Water Heater
    • Laundry: Upper Level, Laundry Room
    Features
    • Primary Bath(s), Kitchen Island, Butlers Pantry, Breakfast Area, Formal/Separate Dining Room, Eat-in Kitchen, Walk-In Closet(s), Ceiling Fan(s), Recessed Lighting, Soaking Tub, Bathroom - Stall Shower, 9'+ Ceilings
    • Flooring: Wood, Carpet
    • Basement: Sump Pump,Unfinished
    • Number of fireplaces: 1
    • Fireplace features: Gas/Propane
    Interior area
    • Total structure area: 2,607
    • Total interior livable area: 2,607 sqft
    • Finished area above ground: 2,607

    Property

    Parking
    • Total spaces: 2
    • Parking features: Garage Door Opener, On Street, Driveway, Attached
    • Attached garage spaces: 2
    • Has uncovered spaces: Yes
    • Details: Garage Sqft: 355
    Accessibility
    • Accessibility features: None
    Features
    • Levels: Three
    • Stories: 3
    • Patio & porch: Deck, Patio
    • Exterior features: Lighting
    • Pool features: None
    Lot
    • Size: 1,493 sqft
    Details
    • Additional structures: Above Grade
    • Parcel number: 6106 0426
    • Zoning: RESID
    • Special conditions: Standard

    Construction

    Type & style
    • Home type: Townhouse
    • Architectural style: Traditional
    • Property subtype: Townhouse
    Materials
    • Vinyl Siding, Brick, Copper Plumbing, CPVC/PVC
    • Foundation: Concrete Perimeter
    • Roof: Pitched,Shingle
    Condition
    • Good
    • New construction: No
    • Year built: 2005
    Details
    • Builder name: Bentley Homes

    Utilities & green energy

    • Electric: 200+ Amp Service, Circuit Breakers
    • Sewer: Public Sewer
    • Water: Public

    Community & neighborhood

    Security
    • Security features: Carbon Monoxide Detector(s), Smoke Detector(s), Security System
    Location
    • Region: Kennett Square
    • Subdivision: Schoolhouse Lane
    • Municipality: EAST MARLBOROUGH TWP

    HOA & financial

    HOA
    • Has HOA: Yes
    • HOA fee: $320 monthly
    • Services included: Common Area Maintenance, Maintenance Structure, Maintenance Grounds, Snow Removal, Trash

    Other

    Other facts
    • Listing agreement: Exclusive Right To Sell
    • Listing terms: Cash,Conventional,FHA,VA Loan
    • Ownership: Fee Simple

    Price history

    DateEventPrice
    10/16/2023Sold$550,000+15.8%$211/sqft
    Source: Bright MLS #PACT2051260 Report a problem
    9/7/2023Pending sale$475,000$182/sqft
    Source: Bright MLS #PACT2051260 Report a problem
    9/6/2023Listed for sale$475,000+26.7%$182/sqft
    Source: Bright MLS #PACT2051260 Report a problem
    4/10/2008Sold$375,000-11.6%$144/sqft
    Source: Public Record Report a problem
    1/4/2008Listing removed$424,000$163/sqft
    Source: Realty Generator #5061185 Report a problem
    11/16/2007Listed for sale$424,000+14.5%$163/sqft
    Source: Realty Generator #5061185 Report a problem
    11/16/2005Sold$370,295$142/sqft
    Source: Public Record Report a problem

    Public tax history

    YearProperty taxesTax assessment
    2025$2,019 -70.1%$200,950
    2024$6,762 -14.1%$200,950
    2023$7,871 +0%$200,950
    2022$7,869 +22.9%$200,950
    2021$6,404 +280.8%$200,950
    2020$1,682 -77.4%$200,950
    2019$7,435 +1.6%$200,950
    2018$7,321 +9899.7%$200,950
    2017$73 -90.8%$200,950
    2016$797 $200,950
    2015$797 $200,950
    2014$797 $200,950
    2013-- $200,950
    2012-- $200,950
    2011-- $200,950
    2010-- $200,950
    2009-- $200,950
    2008-- $200,950
    2007-- $200,950 +1039.8%
    2006-- $17,630

    Find assessor info on the county website

    Neighborhood: 19348

    Nearby schools

    GreatSchools rating
    Schools provided by the listing agent
    • High: Kennett
    • District: Kennett Consolidated

    Source: Bright MLS. This data may not be complete. We recommend contacting the local school district to confirm school assignments for this home.

    Get a cash offer in 3 minutes
    Find out how much your home could sell for in as little as 3 minutes with a no-obligation cash offer.
    Estimated market value
    $578,700
    Get a cash offer in 3 minutes
    Find out how much your home could sell for in as little as 3 minutes with a no-obligation cash offer.
    Estimated market value
    $578,700