Skip main navigation
Sold for $521,000
  • $521,000

    299 Cheyenne Drive, Lafayette, CO 80026

    2beds
    1,463sqft
    Townhouse
    Built in 2015
    -- sqft lot
    $519,400 Zestimate®
    $356/sqft
    $2,714 Estimated rent

    Home value

    $519,400

    $483,000 - $556,000

    $2,714/mo

    Zestimate® history
    Loading
    Loading...

    Owner options

    List your home for rent

    $2,714/mo

    Rent Zestimate®

    Find your next renter with Zillow Rental Manager. Plus, with online applications, you can quickly screen prospective tenants – for free.

    Learn more

    $2,714/mo

    Rent Zestimate®

    Refinance and save

    $3,561/mo

    Est. payment

    Refinancing to a lower rate could help reduce your monthly payments and save thousands over the life of the loan.

    See today's rates

    $3,561/mo

    Est. payment

    Explore your selling options

    Work with a Zillow partner agent

    Leverage their expertise and Zillow's premium Showcase listings to get your home seen by more buyers.

    Get started

    List with your own agent

    Get your home in front of millions of buyers by listing it on Zillow.

    Learn how to do it

    Sell it yourself

    Take full control of how buyers see your home on Zillow by listing For Sale by Owner (FSBO).

    List your home

    What's special

    Cozy fireplaceStylish subway tile backsplashPrivate patioPrivate laundry roomNeutral color paletteCovered front porchPrimary suite
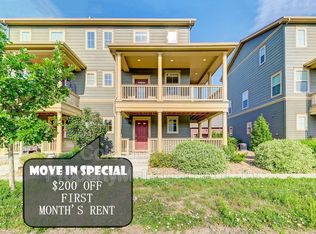
    Great opportunity to own a beautiful 3-level townhome in sought-after Coal Creek Village. Perfectly situated near the Coal Creek walking and biking trail, this home offers easy access to the outdoors and is within walking distance to Old Town Lafayette, where you can enjoy boutique shopping, art galleries, museums, a splash pad, and an array of vibrant dining options. A covered front porch provides a warm welcome to the bright and sunny interior. The main level features a convenient entryway, private laundry room, and access to the attached two-car garage. Upstairs, the second level showcases gorgeous hardwood flooring, a neutral color palette, and an inviting living room with a cozy fireplace. Step out onto the private patio to take in the peaceful views of the nature trail. The chef’s kitchen offers stainless steel appliances, a gas range, granite countertops, and a stylish subway tile backsplash, while the adjoining dining area is perfect for everyday meals or entertaining guests. On the upper level, you’ll find two generous bedrooms. The primary suite features a large walk-in closet with a newly installed ELFA modular system and a private en-suite bath. The secondary bedroom provides a versatile space ideal for a home office, fitness area, or guest retreat. Move-in-ready and beautifully maintained, this home combines comfort, convenience, and an unbeatable location. Buyer/Buyer's agent is responsible for verifying all information, measurements, schools, and HOA rules/fees/regulations.

    Zillow last checked:

    Listing updated:

    Listed by:

    Rey Armendariz 303-903-1222 rey.armendariz@redfin.com,

    Redfin Corporation

    Bought with:

    Kelly Moye, 1327538

    Compass - Denver

    Source: REcolorado as distributed by MLS GRID,MLS#: 4712750MLS Logo

    Facts & features

    Interior

    Bedrooms & bathrooms
    • Bedrooms: 2
    • Bathrooms: 3
    • Full bathrooms: 2
    • 1/2 bathrooms: 1
    Bedroom
    • Description: 3rd Level, Carpet Floors, Ceiling Fan
    • Level: Upper
    • Area: 169 Square Feet
    • Dimensions: 13 x 13
    Bedroom
    • Description: 3rd Level, Walk-In Closet, Ceiling Fan, Carpet Floors, En-Suite Bath
    • Features: Primary Suite
    • Level: Upper
    • Area: 150 Square Feet
    • Dimensions: 15 x 10
    Bathroom
    • Description: Pedestal Sink, Wood Floors
    • Level: Upper
    • Area: 25 Square Feet
    • Dimensions: 5 x 5
    Bathroom
    • Description: 3rd Level, Tile Floors, Sink/Vanity With Granite Countertops, Tub/Shower Combination
    • Level: Upper
    • Area: 40 Square Feet
    • Dimensions: 5 x 8
    Bathroom
    • Description: 3rd Level, Primary En-Suite, Sink/Vanity With Granite Countertops, Tub/Shower Combination, Tile Floors
    • Features: En Suite Bathroom, Primary Suite
    • Level: Upper
    • Area: 40 Square Feet
    • Dimensions: 5 x 8
    Dining room
    • Description: Open To Kitchen And Living Room, Wood Floors, Chandelier
    • Level: Upper
    • Area: 88 Square Feet
    • Dimensions: 11 x 8
    Kitchen
    • Description: Granite Countertops, Stainless Appliances, Gas Range
    • Level: Upper
    • Area: 121 Square Feet
    • Dimensions: 11 x 11
    Laundry
    • Description: Tile Floors, Washer And Dryer, Shelving
    • Level: Main
    • Area: 30 Square Feet
    • Dimensions: 5 x 6
    Living room
    • Description: Fireplace, Wood Floors, Door To Private Balcony
    • Level: Upper
    • Area: 294 Square Feet
    • Dimensions: 21 x 14
    Heating
    • Forced Air, Natural Gas
    Cooling
    • Central Air
    Appliances
    • Included: Dishwasher, Disposal, Dryer, Microwave, Range, Refrigerator, Self Cleaning Oven, Tankless Water Heater, Washer
    • Laundry: In Unit, Laundry Closet
    Features
    • Ceiling Fan(s), Granite Counters, High Ceilings, High Speed Internet, Open Floorplan, Primary Suite, Smart Thermostat, Smoke Free, Walk-In Closet(s)
    • Flooring: Carpet, Tile, Wood
    • Windows: Double Pane Windows, Window Coverings
    • Basement: Crawl Space
    • Number of fireplaces: 1
    • Fireplace features: Gas Log, Insert, Living Room
    • Common walls with other units/homes: 1 Common Wall
    Interior area
    • Total structure area: 1,463
    • Total interior livable area: 1,463 sqft
    • Finished area above ground: 1,463
    • Finished area below ground: 0

    Property

    Parking
    • Total spaces: 2
    • Parking features: Concrete, Dry Walled, Lighted, Oversized, Storage
    • Attached garage spaces: 2
    Features
    • Levels: Three Or More
    • Entry location: Exterior Access
    • Patio & porch: Covered, Deck, Front Porch
    • Exterior features: Balcony, Lighting, Playground, Rain Gutters
    • Fencing: None
    Lot
    • Features: Landscaped, Master Planned, Near Public Transit, Open Space
    Details
    • Parcel number: R0602945
    • Special conditions: Standard

    Construction

    Type & style
    • Home type: Townhouse
    • Property subtype: Townhouse
    • Attached to another structure: Yes
    Materials
    • Frame, Wood Siding
    • Roof: Composition
    Condition
    • Year built: 2015

    Utilities & green energy

    • Electric: 110V
    • Sewer: Public Sewer
    • Water: Public
    • Utilities for property: Cable Available, Electricity Connected, Internet Access (Wired), Natural Gas Connected

    Community & HOA

    Community
    • Security: Smart Locks
    • Subdivision: Coal Creek Village
    HOA
    • Has HOA: Yes
    • Amenities included: Park, Playground, Trail(s)
    • Services included: Insurance, Irrigation, Maintenance Grounds, Maintenance Structure, Snow Removal
    • HOA fee: $523 monthly
    • HOA name: Coal Creek Village Master Association
    • HOA phone: 970-561-7041
    Location
    • Region: Lafayette

    Financial & listing details

    • Price per square foot: $356/sqft
    • Tax assessed value: $544,100
    • Annual tax amount: $2,850
    • Date on market: 10/22/2025
    • Listing terms: Cash,Conventional,FHA,VA Loan
    • Exclusions: Seller's Personal Property.
    • Ownership: Individual
    • Electric utility on property: Yes
    • Road surface type: Paved

    Price history

    DateEventPrice
    4/3/2026Sold$521,000+0.2%$356/sqft
    Source: REcolorado as distributed by MLS GRID #4712750 Report a problem
    3/10/2026Pending sale$520,000$355/sqft
    Source: REcolorado as distributed by MLS GRID #4712750 Report a problem
    2/25/2026Listed for sale$520,000-2.8%$355/sqft
    Source: REcolorado as distributed by MLS GRID #4712750 Report a problem
    9/29/2023Sold$535,000$366/sqft
    Source: IRES as distributed by MLS GRID #994727 Report a problem
    8/24/2023Listed for sale$535,000+32.1%$366/sqft
    Source: IRES as distributed by MLS GRID #994727 Report a problem
    3/30/2018Sold$405,000$277/sqft
    Source: Public Record Report a problem
    3/9/2018Pending sale$405,000$277/sqft
    Source: RE/MAX ALLIANCE #843585 Report a problem
    3/9/2018Listed for sale$405,000+28%$277/sqft
    Source: RE/MAX ALLIANCE #843585 Report a problem
    3/1/2016Sold$316,470-9.6%$216/sqft
    Source: Public Record Report a problem
    8/31/2015Price change$349,900+1.2%$239/sqft
    Source: Cinema Realty #770560 Report a problem
    7/27/2015Listed for sale$345,900$236/sqft
    Source: Cinema Realty #770560 Report a problem

    Public tax history

    YearProperty taxesTax assessment
    2025$2,850 +1.7%$34,006 -2.8%
    2024$2,803 +1.5%$34,968 -1%
    2023$2,763 +1%$35,306 +23.2%
    2022$2,735 -2.2%$28,648 -2.8%
    2021$2,796 $29,472 -1%
    2020$2,796 +6.3%$29,773
    2019$2,631 $29,773 +6.1%
    2018$2,631 $28,051 -9.5%
    2017$2,631 +29.8%$31,012 +386.1%
    2016$2,026 +258.7%$6,380 +20.9%
    2015$565 $5,278
    2014-- --
    Find assessor info on the county website

    Neighborhood: 80026

    Nearby schools

    GreatSchools rating
    Schools provided by the listing agent
    • Elementary: Ryan
    • Middle: Angevine
    • High: Centaurus
    • District: Boulder Valley RE 2

    Source: REcolorado as distributed by MLS GRID. This data may not be complete. We recommend contacting the local school district to confirm school assignments for this home.

    Get a cash offer in 3 minutes
    Find out how much your home could sell for in as little as 3 minutes with a no-obligation cash offer.
    Estimated market value
    $519,400
    Get a cash offer in 3 minutes
    Find out how much your home could sell for in as little as 3 minutes with a no-obligation cash offer.
    Estimated market value
    $519,400