Don’t miss this charming 3-bedroom, 2-bathroom pool home offering the perfect blend of comfort, privacy, and value. This is the best priced pool home in the area. Featuring a desirable split floor plan, this home has been freshly painted inside and out along with new light fixtures and the A/C unit is only two years old. A brand new roof has been installed on 07/22/2025. Enjoy tranquil views of nature from the inviting living room, while the spacious master suite provides a peaceful escape with its own private en-suite bath. Two additional bedrooms give generous space for family or guests. Step outside to your own backyard retreat with a sparkling swimming pool—ideal for relaxing or entertaining. The large screened lanai adds the perfect touch for enjoying Florida living year-round. You’re just minutes from shopping, dining, and entertainment, with convenient access to major highways—and only 25 minutes from the magic of Disney World.
Sold for $240,000
$240,000
299 COBALT DRIVE, KISSIMMEE, FL 34758
3beds
1,152sqft
Single Family Residence
Built in 1984
9,583 Square Feet Lot
$249,300 Zestimate®
$208/sqft
$1,839 Estimated rent
Home value
$249,300
$222,000 - $272,000
$1,839/mo
Zestimate® history
Owner options
List your home for rent
$1,839/mo
Rent Zestimate®
Find your next renter with Zillow Rental Manager. Plus, with online applications, you can quickly screen prospective tenants – for free.
$1,839/mo
Rent Zestimate®
Refinance and save
$1,768/mo
Est. payment
Refinancing to a lower rate could help reduce your monthly payments and save thousands over the life of the loan.
$1,768/mo
Est. payment
Explore your selling options
Work with a Zillow partner agent
Leverage their expertise and Zillow's premium Showcase listings to get your home seen by more buyers.
Get startedList with your own agent
Get your home in front of millions of buyers by listing it on Zillow.
Learn how to do itSell it yourself
Take full control of how buyers see your home on Zillow by listing For Sale by Owner (FSBO).
List your homeWhat's special
Large screened lanaiSpacious master suiteTranquil views of naturePrivate en-suite bathSparkling swimming pool
Zillow last checked:
Listing updated:
Listed by:
Stephen Hachey 813-642-6030,
FLAT FEE MLS REALTY 813-642-6030
Bought with:
Saundra Rangel, 3468987
PARTNERSHIP REALTY INC.
Source: Stellar MLS,MLS#: TB8399331 Originating MLS: Suncoast Tampa
Originating MLS: Suncoast Tampa
Facts & features
Interior
Bedrooms & bathrooms
- Bedrooms: 3
- Bathrooms: 2
- Full bathrooms: 2
Rooms
- Room types: Attic, Dining Room, Living Room
Primary bedroom
- Features: Walk-In Closet(s)
- Level: First
- Area: 210 Square Feet
- Dimensions: 14x15
Bedroom 2
- Features: Built-in Closet
- Level: First
- Area: 132 Square Feet
- Dimensions: 11x12
Bedroom 3
- Features: Built-in Closet
- Level: First
- Area: 132 Square Feet
- Dimensions: 11x12
Kitchen
- Level: First
- Area: 132 Square Feet
- Dimensions: 11x12
Living room
- Level: First
- Area: 255 Square Feet
- Dimensions: 15x17
Heating
- Central, Electric
Cooling
- Central Air
Appliances
- Included: Dishwasher, Dryer, Electric Water Heater, Microwave, Range Hood, Refrigerator, Washer
- Laundry: In Garage
Features
- Ceiling Fan(s), Eating Space In Kitchen, Thermostat, Walk-In Closet(s)
- Flooring: Ceramic Tile
- Doors: Sliding Doors
- Has fireplace: No
Interior area
- Total structure area: 1,842
- Total interior livable area: 1,152 sqft
Property
Parking
- Total spaces: 2
- Parking features: Guest, On Street, Open
- Attached garage spaces: 2
- Has uncovered spaces: Yes
- Details: Garage Dimensions: 20x40
Features
- Levels: One
- Stories: 1
- Patio & porch: Covered, Patio, Rear Porch, Screened
- Exterior features: Lighting
- Has private pool: Yes
- Pool features: In Ground
- Fencing: Fenced
Lot
- Size: 9,583 Square Feet
- Features: Conservation Area
- Residential vegetation: Mature Landscaping, Oak Trees, Trees/Landscaped, Wooded
Details
- Parcel number: 252628611614660030
- Zoning: OPUD
- Special conditions: None
Construction
Type & style
- Home type: SingleFamily
- Property subtype: Single Family Residence
Materials
- Vinyl Siding
- Foundation: Slab
- Roof: Shingle
Condition
- New construction: No
- Year built: 1984
Utilities & green energy
- Sewer: Public Sewer
- Water: None
- Utilities for property: BB/HS Internet Available, Cable Available, Electricity Available, Electricity Connected, Public, Sewer Connected, Water Available
Community & HOA
Community
- Features: Fitness Center, Park, Playground, Pool, Racquetball, Sidewalks, Tennis Court(s)
- Security: Smoke Detector(s)
- Pet fee: $0 monthly
- Subdivision: POINCIANA VILLAGE 1 NBHD 1 NORTH
HOA
- Has HOA: Yes
- Amenities included: Basketball Court, Clubhouse, Fitness Center, Park, Playground, Pool, Tennis Court(s)
- HOA fee: $88 monthly
- HOA name: Eduardo Madrigal
- HOA phone: 863-427-0900
Location
- Region: Kissimmee
Financial & listing details
- Price per square foot: $208/sqft
- Tax assessed value: $191,700
- Annual tax amount: $989
- Date on market: 6/21/2025
- Cumulative days on market: 23 days
- Listing terms: Cash,Conventional,FHA,VA Loan
- Ownership: Fee Simple
- Total actual rent: 0
- Electric utility on property: Yes
- Road surface type: Paved
Price history
| Date | Event | Price |
|---|---|---|
| 9/19/2025 | Sold | $240,000+2.1%$208/sqft |
Source:  Stellar MLS #TB8399331 Report a problem Stellar MLS #TB8399331 Report a problem | ||
| 7/14/2025 | Pending sale | $234,950$204/sqft |
Source: Stellar MLS #TB8399331 Report a problem | ||
| 6/21/2025 | Listed for sale | $234,950+46.8%$204/sqft |
Source: Stellar MLS #TB8399331 Report a problem | ||
| 6/9/2025 | Sold | $160,000$139/sqft |
Source: Public Record Report a problem | ||
Public tax history
| Year | Property taxes | Tax assessment |
|---|---|---|
| 2025 | $3,369 +240.3% | $191,700 +0.7% |
| 2024 | $990 +1.5% | $190,400 +1.9% |
| 2023 | $976 -0.8% | $186,900 +14.9% |
| 2022 | $983 +0.8% | $162,600 +30.8% |
| 2021 | $975 +3.7% | $124,300 +11.8% |
| 2020 | $940 +2.2% | $111,200 +6.7% |
| 2019 | $920 | $104,200 +83.8% |
| 2018 | $920 +9.4% | $56,699 +2.1% |
| 2017 | $841 +0.1% | $55,533 +2.1% |
| 2016 | $840 +1% | $54,391 +0.7% |
| 2015 | $832 +4.8% | $54,013 +0.8% |
| 2014 | $794 | $53,585 +1.5% |
| 2013 | -- | $52,794 +1.7% |
| 2012 | -- | $51,912 +3% |
| 2011 | -- | $50,400 -3.1% |
| 2010 | -- | $52,000 -20.7% |
| 2009 | -- | $65,600 -46.1% |
| 2008 | -- | $121,600 -20.5% |
| 2007 | -- | $153,000 +17.4% |
| 2006 | -- | $130,300 +37.9% |
| 2005 | -- | $94,500 +28.6% |
| 2004 | -- | $73,500 |
| 2003 | -- | $73,500 +11.7% |
| 2002 | $666 +2.7% | $65,816 +1.6% |
| 2001 | $649 +1.1% | $64,780 +2% |
| 2000 | $642 | $63,487 |
Find assessor info on the county website
Neighborhood: 34758
Nearby homes
- $1,6002 bd2 ba1.3k sqft295 Cobalt Dr, Kissimmee, FL 34758For Rent

- $243,6003 bd2 ba1.2k sqft303 Cobalt Dr, Kissimmee, FL 34758Off Market
- $220,9003 bd2 ba990 sqft280 Cobalt Dr, Kissimmee, FL 34758Off Market

- $--2 bd2 ba1k sqft291 Cobalt Dr #291, Kissimmee, FL 34758Off Market
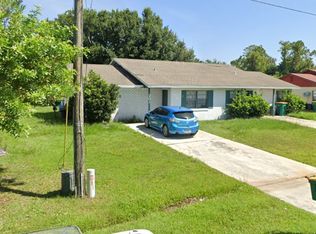
- $--2 bd2 ba-- sqft291 Cobalt Dr #1, Kissimmee, FL 34758Off Market
- $360,0004 bd4 ba1.8k sqft291 Cobalt Dr, Kissimmee, FL 34758Sold
- $281,6004 bd2 ba1.9k sqft307 Cobalt Dr, Kissimmee, FL 34758Off Market
- $292,4002 bd2 ba1.8k sqft284 Cobalt Dr, Kissimmee, FL 34758Off Market
Nearby schools
GreatSchools rating
- 4/10Deerwood Elementary SchoolGrades: PK-5Distance: 0.4 mi
- 4/10Discovery Intermediate SchoolGrades: 6-8Distance: 1.2 mi
- 4/10Poinciana High SchoolGrades: 9-12Distance: 4 mi
Get a cash offer in 3 minutes
Find out how much your home could sell for in as little as 3 minutes with a no-obligation cash offer.
Estimated market value
$249,300
Get a cash offer in 3 minutes
Find out how much your home could sell for in as little as 3 minutes with a no-obligation cash offer.
Estimated market value
$249,300
- Florida
- Osceola County
- Poinciana
- 34758
- 299 COBALT DRIVE
Nearby cities
Nearby zip codes
Other Poinciana Topics
