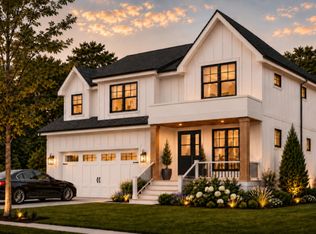
JUST COMPLETED, NEW CONSTRUCTION. READY TO MOVE IN. Brand New Luxury Living in Glen Ellyn Introducing a stunning 4-bedroom, 4.1-bathroom home in the heart of Glen Ellyn. This brand new construction, built by Savvy Development LLC, offers the perfect blend of modern luxury and classic charm. Key Features: Custom Finishes: Personalized touches throughout the home, including a custom-built kitchen with Thermador appliances and Pella windows for energy efficiency and style. Prime Location: Close to parks, Metra, and the incredible Glen Ellyn School District. Within walking distance of the Metra station and downtown Glen Ellyn. Spacious Layout: 4 bedrooms and 4.1 bathrooms for comfortable living. Modern Amenities: State-of-the-art appliances and fixtures, including a wet bar for entertaining, a finished basement for additional living space, a dedicated gym room for fitness enthusiasts, a 400-amp electrical with generator ready system to power your modern lifestyle, two fireplaces for cozy evenings, European-style porcelain bathrooms for a touch of elegance, an oversized master bathroom featuring a double vanity, free-standing tub, large shower, and makeup station. Exterior: Hardie siding and stone for a timeless, low-maintenance look. Fully fenced yard with large Trax deck is ready for entertainment. Interior: Two laundry areas, a custom-made mud room, an office area, plenty of closet space, walk-in closets in every bedroom, white oak hardwood floors throughout, custom modern lighting, a breathtaking custom-made powder room, and 10-foot ceilings on the first floor and 9-foot ceilings in the basement. Garage: 2-car heated garage ready for electric cars, with the option to add 2 lifts and convert it into a 4-car garage. Safety: Fire sprinkler system for added peace of mind. Don't miss this opportunity to own a brand new home in one of Glen Ellyn's most desirable neighborhoods.
Closed
Zillow last checked:
Listing updated:
Bought with:
Pat Murray, ABR,CNC,GRI,SFR
Berkshire Hathaway HomeServices Chicago
Source: MRED as distributed by MLS GRID,MLS#: 12407591
Price history
| Date | Event | Price |
|---|---|---|
| 8/7/2025 | Sold | $1,567,500-2%$365/sqft |
Source:  MRED as distributed by MLS GRID #12407591 Report a problem MRED as distributed by MLS GRID #12407591 Report a problem | ||
| 7/12/2025 | Contingent | $1,599,900$372/sqft |
Source: MRED as distributed by MLS GRID #12407591 Report a problem | ||
| 6/30/2025 | Listed for sale | $1,599,900-1.5%$372/sqft |
Source: MRED as distributed by MLS GRID #12407591 Report a problem | ||
| 6/30/2025 | Listing removed | $1,625,000$378/sqft |
Source: MRED as distributed by MLS GRID #12392018 Report a problem | ||
| 6/12/2025 | Listed for sale | $1,625,000-0.9%$378/sqft |
Source: MRED as distributed by MLS GRID #12392018 Report a problem | ||
| 6/12/2025 | Listing removed | $1,639,000$381/sqft |
Source: MRED as distributed by MLS GRID #12383722 Report a problem | ||
| 6/6/2025 | Price change | $1,639,000-1.7%$381/sqft |
Source: MRED as distributed by MLS GRID #12383722 Report a problem | ||
| 6/4/2025 | Listed for sale | $1,667,000+1.2%$388/sqft |
Source: MRED as distributed by MLS GRID #12383722 Report a problem | ||
| 6/3/2025 | Listing removed | $1,647,000$383/sqft |
Source: MRED as distributed by MLS GRID #12376211 Report a problem | ||
| 5/27/2025 | Listed for sale | $1,647,000-0.1%$383/sqft |
Source: MRED as distributed by MLS GRID #12376211 Report a problem | ||
| 5/27/2025 | Listing removed | $1,649,000$383/sqft |
Source: MRED as distributed by MLS GRID #12369865 Report a problem | ||
| 5/19/2025 | Listed for sale | $1,649,000+0.1%$383/sqft |
Source: MRED as distributed by MLS GRID #12369865 Report a problem | ||
| 5/19/2025 | Listing removed | $1,648,000$383/sqft |
Source: MRED as distributed by MLS GRID #12359102 Report a problem | ||
| 5/7/2025 | Listed for sale | $1,648,000-0.1%$383/sqft |
Source: MRED as distributed by MLS GRID #12359102 Report a problem | ||
| 5/7/2025 | Listing removed | $1,649,000$383/sqft |
Source: MRED as distributed by MLS GRID #12350126 Report a problem | ||
| 4/28/2025 | Listed for sale | $1,649,000-0.1%$383/sqft |
Source: MRED as distributed by MLS GRID #12350126 Report a problem | ||
| 4/28/2025 | Listing removed | $1,650,000$384/sqft |
Source: MRED as distributed by MLS GRID #12311574 Report a problem | ||
| 4/15/2025 | Listed for sale | $1,650,000+3.1%$384/sqft |
Source: MRED as distributed by MLS GRID #12311574 Report a problem | ||
| 12/8/2024 | Listing removed | $1,599,900$372/sqft |
Source: MRED as distributed by MLS GRID #12219294 Report a problem | ||
| 12/2/2024 | Listed for sale | $1,599,900+676.7%$372/sqft |
Source: MRED as distributed by MLS GRID #12219294 Report a problem | ||
| 11/16/2023 | Sold | $206,000+0.2%$48/sqft |
Source: MRED as distributed by MLS GRID #11905998 Report a problem | ||
| 10/25/2023 | Pending sale | $205,500$48/sqft |
Source: MRED as distributed by MLS GRID #11905998 Report a problem | ||
| 10/12/2023 | Listing removed | -- |
Source: MRED as distributed by MLS GRID #11905998 Report a problem | ||
| 10/11/2023 | Listed for sale | $205,500$48/sqft |
Source: MRED as distributed by MLS GRID #11905998 Report a problem | ||
Nearby homes

Get a cash offer in 3 minutes
Find out how much your home could sell for in as little as 3 minutes with a no-obligation cash offer.
Estimated market value
$1,642,900
