Beautifully maintained mountain Cabin located just outside the sought after Thirteen Hundred community. The Sellers have thoughtfully loaded this home with updates and unique touches. Nestled in the scenic beauty of the North Georgia mountains, this beautiful 3-bedroom, 2-bath log cabin is the perfect blend of rustic charm and modern comfort. From the moment you arrive, you'll notice the pride of ownership in every detail. This home is ready for 1 level daily living with an inviting interior, wood finishes featuring vaulted ceilings, a cozy sleeping loft and 3rd bedroom on the upper level perfect for guests, craft room, office or reading nook. The open-concept living area flows seamlessly into a beautifully updated kitchen, making entertaining a breeze. Plant lovers will fall in love with the English garden full of lush, vibrant plants. Need extra space? The attached one-car garage connects to a versatile bonus room - ideal for a bunk room, or creative studio. Whether you're seeking a full-time residence, weekend escape, or a potential rental, this property is a rare find. Surrounded by nature yet loaded with modern upgrades, it offers the perfect mountain lifestyle.
Closed
Street View
$380,500
299 Craig Thompson Dr #22, Blairsville, GA 30512
3beds
1,352sqft
Single Family Residence, Cabin
Built in 1999
0.94 Acres Lot
$380,300 Zestimate®
$281/sqft
$2,163 Estimated rent
Home value
$380,300
$312,000 - $464,000
$2,163/mo
Zestimate® history
Owner options
List your home for rent
$2,163/mo
Rent Zestimate®
Find your next renter with Zillow Rental Manager. Plus, with online applications, you can quickly screen prospective tenants – for free.
$2,163/mo
Rent Zestimate®
Refinance and save
$2,211/mo
Est. payment
Refinancing to a lower rate could help reduce your monthly payments and save thousands over the life of the loan.
$2,211/mo
Est. payment
Explore your selling options
Work with a Zillow partner agent
Leverage their expertise and Zillow's premium Showcase listings to get your home seen by more buyers.
Get startedList with your own agent
Get your home in front of millions of buyers by listing it on Zillow.
Learn how to do itSell it yourself
Take full control of how buyers see your home on Zillow by listing For Sale by Owner (FSBO).
List your homeWhat's special
Zillow last checked:
Listing updated:
Listed by:
Mountain Duo Team 7067458097,
RE/MAX Town & Country
Bought with:
Regena Phillips, 377380
RE/MAX Town & Country
Source: GAMLS,MLS#: 10695992
Facts & features
Interior
Bedrooms & bathrooms
- Bedrooms: 3
- Bathrooms: 2
- Full bathrooms: 2
- Main level bathrooms: 2
- Main level bedrooms: 2
Rooms
- Room types: Bonus Room, Great Room, Loft, Media Room
Heating
- Central, Electric
Cooling
- Ceiling Fan(s), Central Air, Electric
Appliances
- Included: Dishwasher, Electric Water Heater, Microwave, Refrigerator
- Laundry: Laundry Closet
Features
- Master On Main Level
- Flooring: Laminate, Tile
- Basement: Crawl Space
- Number of fireplaces: 1
- Fireplace features: Living Room
Interior area
- Total structure area: 1,352
- Total interior livable area: 1,352 sqft
- Finished area above ground: 1,352
- Finished area below ground: 0
Property
Parking
- Total spaces: 1
- Parking features: Garage
- Has garage: Yes
Features
- Levels: Two
- Stories: 2
- Patio & porch: Deck, Screened
- Fencing: Back Yard
Lot
- Size: 0.94 Acres
- Features: Level
Details
- Additional structures: Garage(s), Workshop
- Parcel number: 054 119 A22
Construction
Type & style
- Home type: SingleFamily
- Architectural style: Ranch
- Property subtype: Single Family Residence, Cabin
Materials
- Wood Siding
- Roof: Metal
Condition
- Resale
- New construction: No
- Year built: 1999
Utilities & green energy
- Sewer: Septic Tank
- Water: Public
- Utilities for property: High Speed Internet
Community & HOA
Community
- Features: None
- Subdivision: Brackett Creek Retreat
HOA
- Has HOA: No
- Services included: None
Location
- Region: Blairsville
Financial & listing details
- Price per square foot: $281/sqft
- Annual tax amount: $333
- Date on market: 1/18/2026
- Cumulative days on market: 101 days
- Listing agreement: Exclusive Right To Sell
- Listing terms: Cash,Conventional,FHA,USDA Loan
Price history
| Date | Event | Price |
|---|---|---|
| 5/1/2026 | Sold | $380,500-4.6%$281/sqft |
Source:  GAMLS #10695992 Report a problem GAMLS #10695992 Report a problem | ||
| 4/30/2026 | Pending sale | $399,000$295/sqft |
Source: GAMLS #10695992 Report a problem | ||
| 2/21/2026 | Listed for sale | $399,000-8.3%$295/sqft |
Source: GAMLS #10695992 Report a problem | ||
| 1/17/2026 | Listing removed | $435,000$322/sqft |
Source: GAMLS #10638952 Report a problem | ||
| 11/6/2025 | Listed for sale | $435,000$322/sqft |
Source: GAMLS #10638952 Report a problem | ||
Public tax history
Tax history is unavailable.
Neighborhood: 30512
Nearby homes
- $380,5002 bd2 ba1.3k sqft299 Craig Thompson Dr, Blairsville, GA 30512Sold
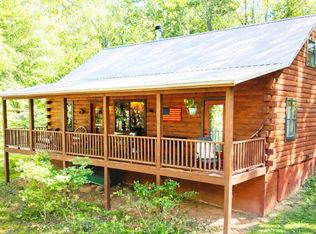
- $478,0003 bd3 ba-- sqft296 Craig Thompson Dr, Blairsville, GA 30512Off Market

- $376,1003 bd3 ba1 sqft373 Craig Thompson Dr, Blairsville, GA 30512Off Market
- $399,0003 bd2 ba1.5k sqft394 Craig Thompson Dr, Blairsville, GA 30512Sold
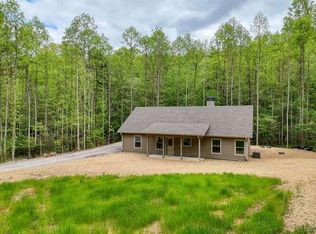
- $337,8002 bd2 ba1.2k sqft265 Craig Thompson Dr, Blairsville, GA 30512Off Market
- $370,7002 bd2 ba1.3k sqft310 Craig Thompson Dr, Blairsville, GA 30512Off Market
- $24,0000.74 AcresCraig Thompson Dr #16, Blairsville, GA 30512Sold
- $380,1003 bd3 ba1.9k sqft334 Craig Thompson Dr, Blairsville, GA 30512Off Market
Nearby schools
GreatSchools rating
- 7/10Union County Elementary SchoolGrades: 3-5Distance: 4.1 mi
- 6/10Union County Middle SchoolGrades: 6-8Distance: 4.1 mi
- 9/10Union County High SchoolGrades: 9-12Distance: 4.5 mi
Schools provided by the listing agent
- Middle: Union
- High: Union
Source: GAMLS. This data may not be complete. We recommend contacting the local school district to confirm school assignments for this home.
Get a cash offer in 3 minutes
Find out how much your home could sell for in as little as 3 minutes with a no-obligation cash offer.
Estimated market value
$380,300
Get a cash offer in 3 minutes
Find out how much your home could sell for in as little as 3 minutes with a no-obligation cash offer.
Estimated market value
$380,300
- Georgia
- Union County
- Blairsville
- 30512
- 299 Craig Thompson Dr Unit 22
Nearby cities
Nearby zip codes
Other Blairsville Topics
