HOME IS BEING SOLD AS IS NO REPAIRS MADE, UPDATES INCLUDE WINDOWS (2009), HOT WATER TANK AND PLUMBING (2015),
1/2 BATH ADDED IN (2015), PATIO HAS A MOTORIZED ROLLOUT SUNSHADE SUN SETTER BRAND , ENCLOSED WOOD SUNROOM 112 SQ,FT, DECK IS TWO TIER 300 SQ.FT,GARGAGE IS ALL BRICK AND HAS 2 PARKING SPACES, AND STORAGE, HOME HAS MANY EXTRAS, BUILT IN WOOD CABINETS ,BOOKCASE, CEDER CLOSET, FIREPLACE IS GAS BUT NOT HOOKED UP FOR USE, TONS OF UNIQUE FEATURES AND STORAGE ALL THROUGHOUT THE HOME.WORKSHOP IN BASEMENT AND STORAGE, 3 WORKBENCHES STAY.
BRING YOUR IDEAS AND MAKE THIS HOME YOUR OWN ,APPLIANCES ALL STAY, BUILT IN OVEN, AND COOKTOP, REFRIGERATOR, WASHER AND DRYER,ALOT OF NATURAL WOOD FLOORING AND WOODWORK. FIREPIT AND MOROIZED SUN SHADE STAY.
ROOMS ARE LARGE WITH NICE CLOSET SPACE, FRONT DOOR IS A THICK WOOD AND ARCHED SHAPED TAKES YOU INTO VERY LARGE LIVING ROOM AND COAT ROOM AREA.
VERY CLOSE TO TUSCAWARUS PARK AND BARBERTON SUMMA HOSPITAL, SHOPPING, RESTURANTS .
Closed
$148,000
299 E Baird Ave, Barberton, OH 44203
3beds
1,664sqft
Single Family Residence
Built in 1935
5,998 Square Feet Lot
$192,700 Zestimate®
$89/sqft
$1,489 Estimated rent
Home value
$192,700
$179,000 - $208,000
$1,489/mo
Zestimate® history
Owner options
List your home for rent
$1,489/mo
Rent Zestimate®
Find your next renter with Zillow Rental Manager. Plus, with online applications, you can quickly screen prospective tenants – for free.
$1,489/mo
Rent Zestimate®
Refinance and save
$1,027/mo
Est. payment
Refinancing to a lower rate could help reduce your monthly payments and save thousands over the life of the loan.
$1,027/mo
Est. payment
Explore your selling options
Work with a Zillow partner agent
Leverage their expertise and Zillow's premium Showcase listings to get your home seen by more buyers.
Get startedList with your own agent
Get your home in front of millions of buyers by listing it on Zillow.
Learn how to do itSell it yourself
Take full control of how buyers see your home on Zillow by listing For Sale by Owner (FSBO).
List your homeWhat's special
Zillow last checked:
Listing updated:
Listed by:
Kimberley Bennett 440-572-1200klrw638@kw.com,
Keller Williams Elevate
Bought with:
Brenda Hlas, 2019001635
Keller Williams Chervenic Rlty
Source: MLS Now,MLS#: 5053943 Originating MLS: Akron Cleveland Association of REALTORS
Originating MLS: Akron Cleveland Association of REALTORSFacts & features
Interior
Bedrooms & bathrooms
- Bedrooms: 3
- Bathrooms: 2
- Full bathrooms: 1
- 1/2 bathrooms: 1
- Main level bathrooms: 1
Primary bedroom
- Description: LARGE ROOM NICE CLOSET SPACE,Flooring: Carpet
- Features: Natural Woodwork, Window Treatments
- Level: Second
- Dimensions: 14 x 13
Bedroom
- Description: LARGE ROOM NICE CLOSET SPACE EXTRA CLOSET WARDROBE LEFT,Flooring: Carpet
- Features: Window Treatments
- Level: Second
- Dimensions: 13 x 13
Bedroom
- Description: LARGE ROOM NICE CLOSET SPACE,Flooring: Carpet
- Features: Window Treatments
- Level: Second
- Dimensions: 13 x 10
Bathroom
- Description: HALF BATH DONE IN LAST 10 YEARS,Flooring: Linoleum
- Level: First
- Dimensions: 5 x 4
Bathroom
- Description: tile floors and walls, laundry shute in cupboard inside bathroom, new vanity and sink, large shower,Flooring: Ceramic Tile,Tile
- Features: Built-in Features, Natural Woodwork, Window Treatments
- Level: Second
- Dimensions: 8 x 8
Dining room
- Description: WOOD FLOORS NATURAL BUILT IN BOOKCASE AND CURIO CABINTET SOLID WOOD,Flooring: Wood
- Features: Bookcases, Built-in Features, Chandelier
- Level: First
- Dimensions: 13 x 13
Kitchen
- Description: LINOLEUM FLOORS,ALL APPLIANCES STAY,Flooring: Linoleum
- Features: Built-in Features, Laminate Counters, Natural Woodwork, Window Treatments
- Level: First
- Dimensions: 12 x 10
Living room
- Description: ALL APPLIANCE STAY,Flooring: Carpet
- Features: Built-in Features, Fireplace, High Ceilings, Natural Woodwork, Window Treatments
- Level: First
- Dimensions: 24 x 13
Sunroom
- Description: solid wood oak walls, and a motorized sun shade attached to outside of it.,Flooring: Tile
- Features: Natural Woodwork
- Level: First
- Dimensions: 13 x 7
Heating
- Forced Air, Gas
Cooling
- Central Air, Electric, ENERGY STAR Qualified Equipment, Gas
Appliances
- Included: Built-In Oven, Cooktop, Dryer, Range, Refrigerator, Washer
- Laundry: Laundry Chute, Common Area, Washer Hookup, Electric Dryer Hookup, In Basement, Laundry Tub, Sink, See Remarks
Features
- Bookcases, Built-in Features, Cedar Closet(s), Chandelier, Entrance Foyer, High Ceilings, Laminate Counters, See Remarks, Storage, Natural Woodwork
- Windows: Aluminum Frames, Blinds, Double Pane Windows, Drapes, Screens, Window Coverings, Wood Frames, Window Treatments
- Basement: Other,Concrete,Storage Space,Unfinished,Sump Pump
- Number of fireplaces: 1
- Fireplace features: Insert, See Remarks
Interior area
- Total structure area: 1,664
- Total interior livable area: 1,664 sqft
- Finished area below ground: 1,664
Property
Parking
- Total spaces: 2
- Parking features: Asphalt, Concrete, Detached, Electricity, Garage, Garage Door Opener
- Garage spaces: 2
Accessibility
- Accessibility features: Accessible Washer/Dryer, Accessible Kitchen Appliances, Accessible Stairway, Accessible Full Bath, Accessible Bedroom, Accessible Common Area, Accessible Closets, Common Area, Safe Emergency Egress from Home, Accessible Kitchen, Accessible Central Living Area, Central Living Area, Visitor Bathroom, Visitable, Accessible Doors, Accessible Entrance, Accessible Hallway(s)
Features
- Levels: Two
- Stories: 2
- Patio & porch: Awning(s), Rear Porch, Covered, Deck, Enclosed, Front Porch, Glass Enclosed, Patio, Porch, Screened, See Remarks
- Exterior features: Awning(s), Fire Pit, Garden, Lighting, Private Entrance, Private Yard, Rain Gutters, Storage
- Pool features: None, Community
- Fencing: Back Yard,Fenced,Wood
- Has view: Yes
- View description: City Lights, City, Garden
Lot
- Size: 5,998 Square Feet
- Dimensions: 6000 sq.ft
- Features: Back Yard, City Lot, Front Yard, Garden, Paved
Details
- Additional structures: Covered Arena, See Remarks
- Parcel number: 0104413
Construction
Type & style
- Home type: SingleFamily
- Architectural style: Colonial
- Property subtype: Single Family Residence
Materials
- Aluminum Siding, Block, Glass, Plaster, Vinyl Siding
- Foundation: See Remarks, Block
- Roof: Asphalt,Fiberglass
Condition
- Year built: 1935
Details
- Warranty included: Yes
Utilities & green energy
- Sewer: Public Sewer
- Water: Public
Green energy
- Energy efficient items: HVAC, Water Heater, Windows
- Water conservation: Efficient Hot Water Distribution
Community & HOA
Community
- Features: Common Grounds/Area, Curbs, Fitness Center, Lake, Laundry Facilities, Medical Service, Playground, Park, Pool, Restaurant, Shopping, Street Lights, Sidewalks
- Security: Carbon Monoxide Detector(s), Smoke Detector(s)
HOA
- Has HOA: No
Location
- Region: Barberton
Financial & listing details
- Price per square foot: $89/sqft
- Tax assessed value: $121,470
- Annual tax amount: $1,672
- Date on market: 7/18/2024
- Cumulative days on market: 13 days
- Listing terms: Cash,Conventional
Price history
| Date | Event | Price |
|---|---|---|
| 8/26/2024 | Sold | $148,000-1.3%$89/sqft |
Source:  MLS Now #5053943 Report a problem MLS Now #5053943 Report a problem | ||
| 7/30/2024 | Pending sale | $150,000$90/sqft |
Source: MLS Now #5053943 Report a problem | ||
| 7/25/2024 | Price change | $150,000-6.3%$90/sqft |
Source: MLS Now #5053943 Report a problem | ||
| 7/18/2024 | Listed for sale | $160,000+138.8%$96/sqft |
Source: MLS Now #5053943 Report a problem | ||
| 6/20/1994 | Sold | $67,000$40/sqft |
Source: Public Record Report a problem | ||
Public tax history
| Year | Property taxes | Tax assessment |
|---|---|---|
| 2025 | $2,127 +26.8% | $42,520 |
| 2024 | $1,678 +0.4% | $42,520 |
| 2023 | $1,672 +22.4% | $42,520 +31.3% |
| 2022 | $1,366 +0.1% | $32,376 |
| 2021 | $1,365 | $32,376 |
| 2020 | -- | $32,376 +14.5% |
| 2019 | $1,221 +1.6% | $28,288 0% |
| 2018 | $1,203 -1.3% | $28,290 |
| 2017 | $1,218 | $28,290 |
| 2016 | $1,218 | $28,290 |
| 2015 | $1,218 +0.5% | $28,290 |
| 2014 | $1,212 +3.3% | $28,290 -0.2% |
| 2013 | $1,173 +15.4% | $28,360 |
| 2012 | $1,016 +1% | $28,360 +0% |
| 2011 | $1,006 -10.9% | $28,358 -12.2% |
| 2010 | $1,130 | $32,316 |
| 2009 | -- | $32,316 |
| 2008 | $1,142 +21.7% | $32,316 +1.9% |
| 2007 | $939 -24% | $31,718 |
| 2006 | $1,236 -4% | $31,718 |
| 2005 | $1,287 | $31,718 +9.1% |
| 2004 | -- | $29,068 |
| 2003 | $995 +0.2% | $29,068 |
| 2002 | $993 -4.4% | $29,068 +8.1% |
| 2001 | $1,039 +8.1% | $26,891 |
| 2000 | $961 | $26,891 |
Find assessor info on the county website
Neighborhood: 44203
Nearby homes
- $168,5003 bd2 ba1.5k sqft303 E Baird Ave, Barberton, OH 44203Off Market
- $148,9004 bd1 ba1.4k sqft293 E Baird Ave, Barberton, OH 44203Off Market
- $182,9003 bd2 ba1.5k sqft309 E Baird Ave, Barberton, OH 44203Off Market
- $187,5004 bd3 ba1.9k sqft289 E Baird Ave, Barberton, OH 44203Sold
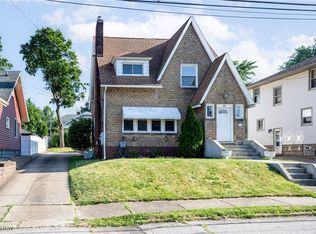
- $187,5003 bd3 ba1.9k sqft289-289 1/2 E Baird Ave, Barberton, OH 44203Sold
- $162,1002 bd1 ba1k sqft300 E Tuscarawas Ave, Barberton, OH 44203Off Market
- $126,2005,998 Square Feet294 E Tuscarawas Ave, Barberton, OH 44203Off Market
- $165,2004 bd2 ba-- sqft304 E Tuscarawas Ave, Barberton, OH 44203Sold
Nearby schools
GreatSchools rating
- 5/10Barberton Elementary School EastGrades: 3-5Distance: 0.2 mi
- 4/10Barberton Middle SchoolGrades: 5-8Distance: 1 mi
- 4/10Barberton High SchoolGrades: 9-12Distance: 1.2 mi
Schools provided by the listing agent
- District: Barberton CSD - 7702
Source: MLS Now. This data may not be complete. We recommend contacting the local school district to confirm school assignments for this home.
Get a cash offer in 3 minutes
Find out how much your home could sell for in as little as 3 minutes with a no-obligation cash offer.
Estimated market value
$192,700
Get a cash offer in 3 minutes
Find out how much your home could sell for in as little as 3 minutes with a no-obligation cash offer.
Estimated market value
$192,700
- Ohio
- Summit County
- Barberton
- 44203
- 299 E Baird Ave
Nearby cities
Nearby zip codes
Other Barberton Topics
