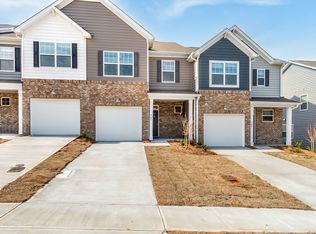
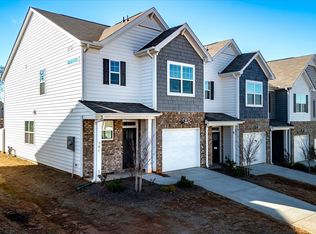
Stunning 3-bedroom, 2.5-bathroom END unit townhome in the desirable Northview subdivision. This thoughtfully designed Lennar-built Carlton Exterior floor plan boasts an inviting open-concept layout with elegant luxury vinyl flooring, seamlessly connecting the bright living space to a stylish modern kitchen adorned with quartz countertops, stainless steel appliances, and ample cabinetry. The spacious primary suite offers a private en-suite bathroom, while two additional bedrooms and a convenient upstairs laundry room provide comfort and functionality. Relax on the back porch or unwind in the backyard with partial privacy fencing. Benefit from fantastic community amenities, including a dog park and playground, all within minutes of shopping, dining, and vibrant Downtown Easley. Ask about how the sellers’ preferred lender can help you save!
Pending
Price cut: $9.9K (7/22)
$209,900
299 E Compass Way, Easley, SC 29640
3beds
1,729sqft
Townhouse, Residential
Built in 2022
2,613 Square Feet Lot
$209,300 Zestimate®
$121/sqft
$-- HOA
What's special
Back porchBright living spacePrivate en-suite bathroomStainless steel appliancesStylish modern kitchenElegant luxury vinyl flooringInviting open-concept layout
- 70 days
- 280
- 11
Zillow last checked:
Listing updated:
Listed by:
Alex Fisher 803-629-2249,
Kingfisher Realty
Source: Greater Greenville AOR,MLS#: 1596794
Facts & features
Interior
Bedrooms & bathrooms
- Bedrooms: 3
- Bathrooms: 3
- Full bathrooms: 2
- 1/2 bathrooms: 1
Rooms
- Room types: Laundry, Breakfast Area
Primary bedroom
- Area: 238
- Dimensions: 14 x 17
Bedroom 2
- Area: 132
- Dimensions: 12 x 11
Bedroom 3
- Area: 120
- Dimensions: 12 x 10
Primary bathroom
- Features: Double Sink, Full Bath, Shower Only, Walk-In Closet(s)
- Level: Second
Kitchen
- Area: 156
- Dimensions: 13 x 12
Living room
- Area: 221
- Dimensions: 17 x 13
Heating
- Forced Air, Natural Gas
Cooling
- Central Air, Electric
Appliances
- Included: Dishwasher, Refrigerator, Free-Standing Electric Range, Microwave, Electric Water Heater
- Laundry: 2nd Floor, Walk-in, Electric Dryer Hookup, Washer Hookup, Laundry Room
Features
- High Ceilings, Tray Ceiling(s), Open Floorplan, Walk-In Closet(s), Laminate Counters, Countertops – Quartz, Pantry
- Flooring: Carpet, Luxury Vinyl
- Windows: Window Treatments
- Basement: None
- Attic: Pull Down Stairs,Storage
- Number of fireplaces: 1
- Fireplace features: Gas Log
Interior area
- Total interior livable area: 1,729 sqft
Property
Parking
- Total spaces: 1
- Parking features: Attached, Garage Door Opener, Driveway, Concrete
- Attached garage spaces: 1
- Has uncovered spaces: Yes
Features
- Levels: Two
- Stories: 2
- Patio & porch: Front Porch, Screened
Lot
- Size: 2,613 Square Feet
- Dimensions: 32' x 120'
- Features: Sidewalk
- Topography: Level
Details
- Parcel number: 512020803116 R0092258
Construction
Type & style
- Home type: Townhouse
- Architectural style: Traditional
- Property subtype: Townhouse, Residential
Materials
- Brick Veneer, Vinyl Siding
- Foundation: Slab
- Roof: Composition
Condition
- Year built: 2022
Utilities & green energy
- Sewer: Public Sewer
- Water: Public
- Utilities for property: Cable Available, Underground Utilities
Community & HOA
Community
- Features: Street Lights, Playground, Sidewalks, Dog Park
- Security: Smoke Detector(s)
- Subdivision: North View
HOA
- Has HOA: Yes
- Services included: Maintenance Structure, Maintenance Grounds, Street Lights, Restrictive Covenants
Location
- Region: Easley
Financial & listing details
- Price per square foot: $121/sqft
- Tax assessed value: $261,300
- Annual tax amount: $3,942
- Date on market: 7/5/2026
Estimated market value
$209,300
$199,000 - $220,000
$1,772/mo
Price history
| Date | Event | Price |
|---|---|---|
| 9/8/2026 | Listed for sale | $209,900$121/sqft |
Source:  Greater Greenville AOR #1603171 Report a problem Greater Greenville AOR #1603171 Report a problem | ||
| 9/4/2026 | Pending sale | $209,900$121/sqft |
Source: Greater Greenville AOR #1596794 Report a problem | ||
| 7/22/2026 | Price change | $209,900-4.5%$121/sqft |
Source: Greater Greenville AOR #1596794 Report a problem | ||
| 7/5/2026 | Listed for sale | $219,750$127/sqft |
Source: Greater Greenville AOR #1596794 Report a problem | ||
| 7/4/2026 | Listing removed | $219,750$127/sqft |
Source: Greater Greenville AOR #1587183 Report a problem | ||
| 6/4/2026 | Price change | $219,750-2.3%$127/sqft |
Source: Greater Greenville AOR #1587183 Report a problem | ||
| 4/6/2026 | Listed for sale | $225,000-5.5%$130/sqft |
Source: Greater Greenville AOR #1587183 Report a problem | ||
| 7/3/2023 | Listing removed | -- |
Source: Greater Greenville AOR #1499711 Report a problem | ||
| 6/2/2023 | Listing removed | -- |
Source: Zillow Rentals Report a problem | ||
| 5/29/2023 | Listed for rent | $1,649$1/sqft |
Source: Zillow Rentals Report a problem | ||
| 5/29/2023 | Listing removed | -- |
Source: Zillow Rentals Report a problem | ||
| 5/27/2023 | Listed for sale | $238,000$138/sqft |
Source: Greater Greenville AOR #1499711 Report a problem | ||
| 4/26/2023 | Price change | $1,649-8.3%$1/sqft |
Source: Zillow Rentals Report a problem | ||
| 4/11/2023 | Price change | $1,799-7.5%$1/sqft |
Source: Zillow Rentals Report a problem | ||
| 3/7/2023 | Listed for rent | $1,945$1/sqft |
Source: Zillow Rentals Report a problem | ||
| 1/10/2023 | Listing removed | -- |
Source: Zillow Rentals Report a problem | ||
| 12/22/2022 | Listed for rent | $1,945$1/sqft |
Source: Zillow Rentals Report a problem | ||
Public tax history
| Year | Property taxes | Tax assessment |
|---|---|---|
| 2025 | $3,942 -2.1% | $15,680 +0.4% |
| 2024 | $4,028 +2.1% | $15,610 |
| 2023 | $3,946 | $15,610 |
Find assessor info on the county website
Monthly payment
Est. payment
Payment breakdown
Explore the cost of this home by adjusting the details. Changes won't be saved.Climate risks
Neighborhood: 29640
Nearby schools
Schools provided by the listing agent
- Elementary: East End
- Middle: Richard H. Gettys
- High: Easley
Source: Greater Greenville AOR. This data may not be complete. We recommend contacting the local school district to confirm school assignments for this home.

Similar homes
- $214,9003 bd3 ba1.7k sqft293 E Compass Way, Easley, SC 29640For Sale
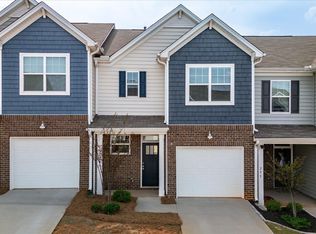 MLS ID #1603170, Alex Fisher, Kingfisher Realty. Greater Greenville AOR
 - $214,9003 bd3 ba1.7k sqft303 E Compass Way, Easley, SC 29640For Sale
 MLS ID #1596688, Alex Fisher, Kingfisher Realty. Greater Greenville AOR
 - $219,9003 bd3 ba1.5k sqft431 Belgrove Way, Easley, SC 29640For Sale
 MLS ID #20303791, Anna Potere, SM South Carolina Brokerage, L. WUMLS
 - $219,9003 bd3 ba1.5k sqft431 Belgrove Way Lot 120, Easley, SC 29640New Construction
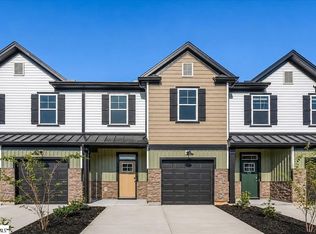 MLS ID #1598802, Anna Potere, SM South Carolina Brokerage, L. Greater Greenville AOR
