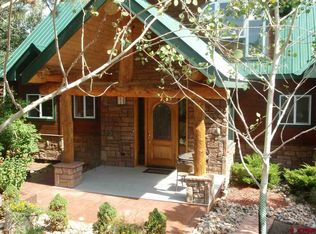
This timber frame home features an open floorplan. Walk into the completely remodeled home and the first thing you notice is the wall of windows that highlight the gorgeous views of Lake Nighthorse and the surrounding ridges. View the LaPlata Mountains from the front of the home. The open concept main floor features a large living room with vaulted tongue and groove ceilings, a south facing wall of windows for passive solar gain and a floor to ceiling wood burning fireplace, a large kitchen, dining area, laundry room and mudroom. The master suite is also on the main level and has direct access to the 1,000+ sf Trex deck and hot tub. Downstairs is a 2nd master (w/bath), 2 additional bedrooms, a full bath, a 2nd living area/rec room and an exercise room which could easily be converted back to a media room. The loft which is accessed by a handcrafted spiral staircase provides an additional 400 sf and is currently set up as an office. The natural stone and wood finishes are intended to bring the natural beauty of the outdoors to the inside of this home. The attached two car garage plus an additional detached garage will accommodate up to 5 cars. The detached garage also includes a two-story greenhouse with an additional 900+ sf of space above the garage area. The house sits on a 3 acre lot at an elevation of 7600 feet with mature Ponderosa Pines and walking paths. The property has had extensive fire mitigation work. King Mountain Estates/Rafter J subdivision has paved roads and is only 12 minutes to Downtown Durango.
This property is off market, which means it's not currently listed for sale or rent on Zillow. This may be different from what's available on other websites or public sources.