Skip main navigation
Pending
Price cut: $17K (5/1)
$279,990

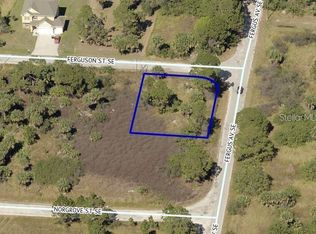
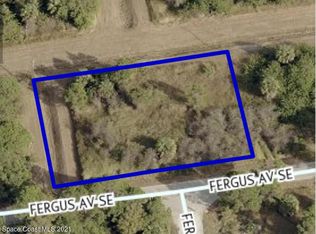
299 Ferguson St SE, Palm Bay, FL 32909

3beds
1,811sqft
: 
Loading
Get pre-qualified
Single Family Residence
Built in 2026
10,018 Square Feet Lot
$279,900 Zestimate®
$155/sqft
$-- HOA

What's special

Two-car garageBeautiful cabinetryQuartz countertopsAiry open layoutWell-equipped kitchenSerene primary suitePremium stainless steel appliances

Under Construction. Discover your dream home in the Palm Bay Classic Community! The Alton Plan features an airy open layout with a seamless transition between the Living Room, a well-equipped Kitchen, and a separate Dining Area, ideal for entertaining. The kitchen stands out with its beautiful cabinetry, Quartz countertops, and premium stainless steel appliances, including a range with a microwave hood and dishwasher. The serene primary suite includes a private bath with dual vanity sinks and a generous walk-in closet. Additional highlights include a convenient two-car garage, energy-efficient Low-E insulated dual-pane vinyl windows, and a one-year limited home warranty.
93 days
|
17
|
0
|

Zillow last checked:

Listing updated:

Listed by:

Octavia Valencia 813-606-4095,

WJH BROKERAGE FL LLC 321-238-8595

Source: Stellar MLS,MLS#: C7524515MLS LogoOriginating MLS: Port Charlotte

    Facts & features

    Interior

    Bedrooms & bathrooms
    • Bedrooms: 3
    • Bathrooms: 2
    • Full bathrooms: 2
    Primary bedroom
    • Features: Walk-In Closet(s)
    • Level: First
    Bedroom 2
    • Features: Built-in Closet
    • Level: First
    Bedroom 3
    • Features: Built-in Closet
    • Level: First
    Den
    • Level: First
    Dining room
    • Level: First
    Great room
    • Level: First
    Kitchen
    • Level: First
    Heating
    • Central, Electric, Heat Pump
    Cooling
    • Central Air
    Appliances
    • Included: Dishwasher, Electric Water Heater, Microwave, Range
    • Laundry: Electric Dryer Hookup, Inside, Laundry Room, Washer Hookup
    Features
    • Open Floorplan, Primary Bedroom Main Floor, Stone Counters, Thermostat, Walk-In Closet(s)
    • Flooring: Carpet, Vinyl
    • Doors: Sliding Doors
    • Has fireplace: No
    Interior area
    • Total structure area: 1,811
    • Total interior livable area: 1,811 sqft
    Video & virtual tour

    Property

    Parking
    • Total spaces: 2
    • Parking features: Driveway, Garage Door Opener
    • Attached garage spaces: 2
    • Has uncovered spaces: Yes
    Features
    • Levels: One
    • Stories: 1
    • Patio & porch: Covered, Patio
    • Exterior features: Lighting, Other, Sidewalk
    Lot
    • Size: 10,018 Square Feet
    Details
    • Parcel number: 293731GV125936
    • Zoning: R1
    • Special conditions: None

    Construction

    Type & style
    • Home type: SingleFamily
    • Architectural style: Other,Ranch,Traditional
    • Property subtype: Single Family Residence
    Materials
    • Block, Stucco
    • Foundation: Slab
    • Roof: Shingle
    Condition
    • Under Construction
    • New construction: Yes
    • Year built: 2026
    Details
    • Builder model: ALTON-A
    • Builder name: Century Complete

    Utilities & green energy

    • Sewer: Septic Tank
    • Water: Well
    • Utilities for property: Electricity Connected, Other, Sewer Connected, Water Connected

    Community & HOA

    Community
    • Security: Smoke Detector(s)
    • Pet fee: $0 monthly
    • Subdivision: PORT MALABAR UNIT 30
    HOA
    • Has HOA: No
    Location
    • Region: Palm Bay

    Financial & listing details

    • Price per square foot: $155/sqft
    • Annual tax amount: $585
    • Date on market: 4/9/2026
    • Cumulative days on market: 25 days
    • Listing terms: Cash,Conventional,FHA,VA Loan
    • Ownership: Fee Simple
    • Total actual rent: 0
    • Electric utility on property: Yes
    • Road surface type: Asphalt

      Estimated market value

      $279,900

      $266,000 - $294,000

      $2,129/mo

      Price history

      DateEventPrice
      5/1/2026Pending sale$279,990-5.7%$155/sqft
      Source: Stellar MLS #C7524515 Report a problem
      4/9/2026Listed for sale$296,990+648.1%$164/sqft
      Source: Stellar MLS #C7524515 Report a problem
      9/23/2024Sold$39,700-3.2%$22/sqft
      Source: Space Coast AOR #1019172 Report a problem
      7/10/2024Pending sale$41,000$23/sqft
      Source: Space Coast AOR #1019172 Report a problem
      7/10/2024Listed for sale$41,000$23/sqft
      Source: Space Coast AOR #1019172 Report a problem

      Public tax history

      Tax history is unavailable.

      Monthly payment

      Est. payment

      Payment breakdown

      Explore the cost of this home by adjusting the details. Changes won't be saved.
      All calculations are estimates and provided by Zillow, Inc. for informational purposes only. Actual amounts may vary.
      HOA fees may include property taxes on listings classified as Co-Ops. Contact the listing agent and/or owner for fee details.
      Mortgage interest rates are dependent on a number of factors, including credit score, down payment, and repayment length. Interest rate data provided by Zillow Group Marketplace, Inc. as of 1/1/1970 from various mortgage lenders with which we have lead or other similar arrangements; the Estimated Payment is an average of those rates.
      See how much you could borrow to make a competitive offer.

      Climate risks

      Neighborhood: 32909

      Getting around

      0 / 100
      Car-Dependent
      25 / 100
      Somewhat Bikeable

      Nearby schools

      GreatSchools rating

      A local agent can set up tours, give advice and negotiate with sellers.

      Browse local experts

      Similar homes