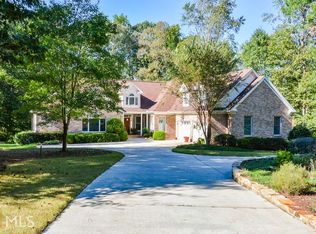
Welcome home to this captivating fully-renovated executive estate on nearly 2.5 acres within a stones throw of the beloved Covered Bridge in Smyrna. With the perfect blend of high-end design and casual comfort, you will appreciate the attention to detail in this one-of-a-kind home. The allure extends well beyond the 6 bedrooms, 5 full and 2 half bathrooms in this private estate. The contrast between rustic charm and sophisticated design provides an entertainers dream. An antique French iron gate with brick columns and a circular driveway with stone accents guide you to the front door. This impressive entrance features a portico with a tongue and groove ceiling and stone fountain. Double iron doors set the tone for the grand entrance. The warm, yet airy ambiance created by the vaulted cedar ceiling and beams with stunning Restoration Hardware chandeliers and Smart Home lighting welcomes you inside. This home boasts an open concept that flows from the massive gas fireplace in the grand family room to the gourmet kitchen. A convenient half bath merges rustic craftsmanship with European finishes. The kitchen is stunning with its floor-to-ceiling tile, an extra-large island with granite countertops, cedar beams from Blue Ridge throughout, a Bosch induction range, the Monogram built-in refrigerator…all a chefs fantasy. The cathedral ceilings with exposed beams continue as you enter the heated indoor pool area designed with Italy in mind. From the saltwater conversion, to the new gas heater, to the pebble sheen interior, to the 10 ft tanning ledge for TV-viewing in the water, to the stunning glass tile, no detail was spared when the pool was remodeled. Designer light fixtures, fresh paint, custom drapery, and window coverings provide a cohesive look. The juxtaposition of classic 5-panel solid wood doors with crystal knobs and all new modern light switches is a beautiful design dichotomy. The owners’ suite is warm and inviting with its cedar beam ceiling, expansive electric fireplace built into the custom accent rock wall. The exquisite bathroom features a double vanity, soaking tub with chandelier, a separate shower, and a high-end bidet. Fashion meets function in the custom walk-in closet. The laundry room is conveniently located within the owners’ quarters. Across the hall is a large bedroom with ensuite and private deck many would call a second owners’ suite. At the top of the spiral staircase is another bedroom complete with a full bath featuring a stand-alone shower, a large walk-in closet, a private balcony and storage. This space could make an incredible teen suite, office, game or playroom too. In the finished terrace level, the bespoke design continues. Custom wine cellar with quartz countertops, exquisite chandelier, and full kitchen, the list goes on. With old Hollywood design in mind, the theater room includes Georgia Home Theatre floor to ceiling speakers built into the wall, a high-end projector, and a 120” screen. Plus, there are 3 private bedrooms and 2 full bathrooms designed with flexibility in mind. These could also be great home gyms, offices, or hobby rooms. The thoughtful design of this home was intended to continue the entertaining outdoors. Highlights include extensive landscape lighting, an expansive deck for grilling and socializing, and a copper fire pit and Adirondack chairs for roasting marshmallows with friends. Plan to enjoy regular visits from deer wandering the property. Just a 2-minute walk to the Silver Comet Trail, this home is tucked away in the heart of Smyrna yet has easy access to shopping, dining and the interstates and is a short drive to the Battery or downtown. Welcome home to this one-of-a-kind captivating estate with no HOA! (Buyer to verify square footage.)
Closed
Zillow last checked:
Listing updated:
Bought with:
Jazmine Shine
Star Power Realty, LLC
Source: FMLS GA,MLS#: 7290925
Price history
| Date | Event | Price |
|---|---|---|
| 11/28/2023 | Sold | $1,350,000-6.9% |
Source:  FMLS GA #7290925 Report a problem | ||
| 11/10/2023 | Pending sale | $1,450,000 |
Source: FMLS GA #7290925 Report a problem | ||
| 10/20/2023 | Listed for sale | $1,450,000-21.6% |
Source:  GAMLS #10214984 Report a problem | ||
| 10/13/2023 | Listing removed | -- |
Source: FMLS GA #7264226 Report a problem | ||
| 9/22/2023 | Price change | $1,850,000-5.1% |
Source: GAMLS #10194521 Report a problem | ||
| 8/25/2023 | Listed for sale | $1,950,000+180.6% |
Source: GAMLS #10194521 Report a problem | ||
| 1/15/2021 | Sold | $695,000-12.6% |
Source: Public Record Report a problem | ||
| 9/17/2020 | Listing removed | $795,000 |
Source: Duffy Realty of Atlanta #6699459 Report a problem | ||
| 8/18/2020 | Price change | $795,000-11.2% |
Source: Duffy Realty #8757889 Report a problem | ||
| 6/19/2020 | Price change | $895,000-5.8% |
Source: Duffy Realty #8757889 Report a problem | ||
| 5/29/2020 | Price change | $950,000-1.6% |
Source: Duffy Realty #8757889 Report a problem | ||
| 5/2/2020 | Price change | $965,000-1.2% |
Source: Duffy Realty #8757889 Report a problem | ||
| 3/20/2020 | Listed for sale | $977,000+353.4% |
Source: Duffy Realty #8757889 Report a problem | ||
| 3/12/2019 | Sold | $215,500-21.3% |
Source: Public Record Report a problem | ||
| 2/22/2019 | Pending sale | $273,900 |
Source: Owners.com #8410535 Report a problem | ||
| 2/21/2019 | Price change | $273,900-2.1% |
Source: Owners.com #8410535 Report a problem | ||
| 2/9/2019 | Listed for sale | $279,700 |
Source: REALHome Services and Solutions #FMLS 6037103 GAMLS 8410535 Report a problem | ||
| 2/8/2019 | Pending sale | $279,700 |
Source: Owners.com #8410535 Report a problem | ||
| 1/31/2019 | Price change | $279,700-3.1% |
Source: REALHome Services and Solutions #FMLS 6037103 GAMLS 8410535 Report a problem | ||
| 1/19/2019 | Listed for sale | $288,500 |
Source: REALHome Services and Solutions #6037103 Report a problem | ||
| 12/31/2018 | Pending sale | $288,500 |
Source: Owners.com #8410535 Report a problem | ||
| 12/15/2018 | Price change | $288,500-3.5% |
Source: REALHome Services and Solutions #6037103 Report a problem | ||
| 12/6/2018 | Price change | $299,000-4.8% |
Source: REALHome Services and Solutions #6037103 Report a problem | ||
| 10/26/2018 | Pending sale | $314,000 |
Source: Owners.com #8410535 Report a problem | ||
| 10/25/2018 | Price change | $314,000+5% |
Source: Owners.com #8410535 Report a problem | ||
| 10/18/2018 | Listed for sale | $299,000-3.6% |
Source: REALHome Services and Solutions #6037103 Report a problem | ||
| 3/6/2018 | Sold | $310,317-18.3% |
Source: Public Record Report a problem | ||
| 5/10/2004 | Sold | $380,000-15.6% |
Source: Public Record Report a problem | ||
| 4/15/1998 | Sold | $450,000 |
Source: Public Record Report a problem | ||
Get a cash offer in 3 minutes
Find out how much your home could sell for in as little as 3 minutes with a no-obligation cash offer.
Estimated market value
