IT'S A NO-NO! No cleaning, no fixing, no fuss....just move right in to this sweet Telford home! Looking like it is HGTV ready, this home has been maintained and upgraded with pride! Open floorplan with updated living room featuring recessed lighting & low maintenance LPV flooring. Adjoining is the stunning new kitchen with breakfast bar, granite countertops, lighted upper cabinetry, oversized pot and pan drawers, flat top range, microwave and refrigerator. Step down into the formal dining which could also be used as a spacious family room. There are 3 bedrooms and they still feature their original hardwood flooring. (under the carpeting) The main bedroom includes a roomy closet and a half bath for convenience. The new hall bathroom is just lovely and boasts lovely sea blue tile accenting. Over the years the owners have lovingly updated with newer windows, Dutch lap vinyl siding, architecture roof, gutters and downspouts, insulated garage door, newer HVAC and central air and upgraded electrical service. Like I said...just move in! The location is outstanding as well; parks, playgrounds, ball fields and the library are just around the corner!
Sold for $455,000
$455,000
299 Franconia Ave, Telford, PA 18969
3beds
1,263sqft
Single Family Residence
Built in 1959
0.31 Acres Lot
$464,900 Zestimate®
$360/sqft
$2,751 Estimated rent
Home value
$464,900
$432,000 - $502,000
$2,751/mo
Zestimate® history
Owner options
List your home for rent
$2,751/mo
Rent Zestimate®
Find your next renter with Zillow Rental Manager. Plus, with online applications, you can quickly screen prospective tenants – for free.
$2,751/mo
Rent Zestimate®
Refinance and save
$2,965/mo
Est. payment
Refinancing to a lower rate could help reduce your monthly payments and save thousands over the life of the loan.
$2,965/mo
Est. payment
Explore your selling options
Work with a Zillow partner agent
Leverage their expertise and Zillow's premium Showcase listings to get your home seen by more buyers.
Get startedList with your own agent
Get your home in front of millions of buyers by listing it on Zillow.
Learn how to do itSell it yourself
Take full control of how buyers see your home on Zillow by listing For Sale by Owner (FSBO).
List your homeWhat's special
Half bathNew hall bathroomFlat top rangeBreakfast barRecessed lightingLighted upper cabinetryOriginal hardwood flooring
Zillow last checked:
Listing updated:
Listed by:
Diane Minguez 267-575-6818,
RE/MAX Reliance
Bought with:
Jenna Gudusky, RS337429
Keller Williams Real Estate-Langhorne
Source: Bright MLS,MLS#: PAMC2138466
Facts & features
Interior
Bedrooms & bathrooms
- Bedrooms: 3
- Bathrooms: 2
- Full bathrooms: 1
- 1/2 bathrooms: 1
- Main level bathrooms: 2
- Main level bedrooms: 3
Basement
- Area: 0
Heating
- Forced Air, Natural Gas
Cooling
- Central Air, Electric
Appliances
- Included: Electric Water Heater
- Laundry: In Basement
Features
- Flooring: Laminate, Hardwood, Carpet
- Basement: Full
- Has fireplace: No
Interior area
- Total structure area: 1,263
- Total interior livable area: 1,263 sqft
- Finished area above ground: 1,263
- Finished area below ground: 0
Property
Parking
- Total spaces: 5
- Parking features: Garage Door Opener, Garage Faces Front, Attached, Driveway
- Attached garage spaces: 1
- Uncovered spaces: 4
Accessibility
- Accessibility features: None
Features
- Levels: One
- Stories: 1
- Pool features: None
Lot
- Size: 0.31 Acres
- Dimensions: 101.00 x 0.00
Details
- Additional structures: Above Grade, Below Grade
- Parcel number: 220200655005
- Zoning: RESIDENTIAL
- Special conditions: Standard
Construction
Type & style
- Home type: SingleFamily
- Architectural style: Ranch/Rambler
- Property subtype: Single Family Residence
Materials
- Brick, Vinyl Siding
- Foundation: Block
- Roof: Architectural Shingle
Condition
- New construction: No
- Year built: 1959
Utilities & green energy
- Sewer: Public Sewer
- Water: Public
Community & HOA
Community
- Subdivision: None Available
HOA
- Has HOA: No
Location
- Region: Telford
- Municipality: TELFORD BORO
Financial & listing details
- Price per square foot: $360/sqft
- Tax assessed value: $125,450
- Annual tax amount: $5,975
- Date on market: 5/2/2025
- Listing agreement: Exclusive Right To Sell
- Inclusions: Washer, Dryer, Refrig
- Exclusions: Refrig In Garage
- Ownership: Fee Simple
Price history
| Date | Event | Price |
|---|---|---|
| 6/6/2025 | Sold | $455,000+8.4%$360/sqft |
Source:  Bright MLS #PAMC2138466 Report a problem Bright MLS #PAMC2138466 Report a problem | ||
| 5/6/2025 | Pending sale | $419,900$332/sqft |
Source: Bright MLS #PAMC2138466 Report a problem | ||
| 5/2/2025 | Listed for sale | $419,900+167.6%$332/sqft |
Source: Bright MLS #PAMC2138466 Report a problem | ||
| 8/21/2001 | Sold | $156,900$124/sqft |
Source: Public Record Report a problem | ||
Public tax history
| Year | Property taxes | Tax assessment |
|---|---|---|
| 2025 | $5,869 +5.1% | $125,450 |
| 2024 | $5,583 | $125,450 |
| 2023 | $5,583 +6.2% | $125,450 |
| 2022 | $5,255 +1.9% | $125,450 |
| 2021 | $5,155 +1.1% | $125,450 |
| 2020 | $5,099 +1.3% | $125,450 |
| 2019 | $5,032 +3.3% | $125,450 |
| 2018 | $4,872 +1.4% | $125,450 |
| 2017 | $4,805 +0.4% | $125,450 |
| 2016 | $4,788 +2% | $125,450 |
| 2015 | $4,695 +1.2% | $125,450 |
| 2014 | $4,641 +1.5% | $125,450 |
| 2013 | $4,574 +3.3% | $125,450 |
| 2012 | $4,428 +6.2% | $125,450 |
| 2011 | $4,169 +3% | $125,450 |
| 2010 | $4,046 +1.8% | $125,450 |
| 2009 | $3,974 +0.8% | $125,450 |
| 2008 | $3,943 +2.3% | -- |
| 2007 | $3,856 +3.9% | -- |
| 2006 | $3,713 +4.7% | -- |
| 2005 | $3,547 +6.5% | -- |
| 2004 | $3,332 +6.5% | -- |
| 2003 | $3,129 +6.9% | -- |
| 2002 | $2,927 +4.1% | -- |
| 2000 | $2,811 +2.1% | -- |
| 1999 | $2,754 | -- |
Find assessor info on the county website
Neighborhood: 18969
Nearby homes
- $367,7003 bd1 ba1k sqft297 Franconia Ave, Telford, PA 18969Off Market
- $407,0003 bd1 ba1.1k sqft14 Church Rd, Telford, PA 18969Off Market
- $428,9003 bd2 ba1.4k sqft14 W Church Rd, Telford, PA 18969Off Market
- $405,0003 bd2 ba1.3k sqft301 Franconia Ave, Telford, PA 18969Sold
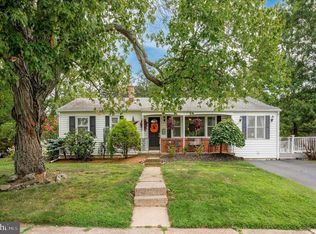
- $434,8003 bd2 ba1.6k sqft298 Franconia Ave, Telford, PA 18969Off Market
- $447,0005 bd1 ba2k sqft295 Franconia Ave, Telford, PA 18969Off Market
- $375,1003 bd1 ba1.3k sqft300 Franconia Ave, Telford, PA 18969Off Market
- $645,1005 bd3 ba3k sqft10 Church Rd, Telford, PA 18969Off Market
Nearby schools
GreatSchools rating
- 9/10Franconia El SchoolGrades: K-5Distance: 1.3 mi
- 4/10Indian Crest Middle SchoolGrades: 6-8Distance: 0.7 mi
- 9/10Souderton Area Senior High SchoolGrades: 9-12Distance: 2.3 mi
Schools provided by the listing agent
- District: Souderton Area
Source: Bright MLS. This data may not be complete. We recommend contacting the local school district to confirm school assignments for this home.
Get a cash offer in 3 minutes
Find out how much your home could sell for in as little as 3 minutes with a no-obligation cash offer.
Estimated market value
$464,900
Get a cash offer in 3 minutes
Find out how much your home could sell for in as little as 3 minutes with a no-obligation cash offer.
Estimated market value
$464,900
- Pennsylvania
- Montgomery County
- Telford
- 18969
- 299 Franconia Ave
Nearby cities
Nearby zip codes
Other Telford Topics
