Discover AMAZING! Don't miss the chance to make this incredible, all NEW 3 Bedroom, 2 Full Bath, 1983 Square foot Ranch style home where your story can begin! Breathtaking finishes, with an incredible view, nestled onto .25 acre lot. Open concept floor plan with 9' ceilings. Gourmet kitchen w/ SS Appliances, Staggered Cabinets with Crown Molding & under cabinet lighting. Quartz countertops, Ceramic Tile Backsplash, expansive Kitchen Island, soft close drawers, & walk in pantry with custom shelving. Cozy up in the Great Room to the Gas fireplace. Master Bedroom & Bath ensuite, with a double vanity, gorgeous tile shower, &spacious walk-in California closet. Dual access from Master Suite to laundry room/mud room area. Luxury Vinyl Plank throughout the main living area. Water softener is forthcoming. Exterior features include a large covered and open patio for time outdoors. Bonus 3-car garage, stone elevation, full sod, and a fenced in back yard. Located in quiet & exclusive Barrington Woods, this location has perfect proximity to area amenities! Less than a mile to Wyandotte Elementary School and local library. Easy access to I65, Purdue University, hospitals, downtown Lafayette, restaurants, and shopping. All offers must be transferred toa Builder's Agreement.
Sold
$408,000
299 Haddington Ln, Lafayette, IN 47905
3beds
1,983sqft
Residential, Single Family Residence
Built in 2024
0.25 Acres Lot
$412,100 Zestimate®
$206/sqft
$2,421 Estimated rent
Home value
$412,100
$391,000 - $433,000
$2,421/mo
Zestimate® history
Owner options
List your home for rent
$2,421/mo
Rent Zestimate®
Find your next renter with Zillow Rental Manager. Plus, with online applications, you can quickly screen prospective tenants – for free.
$2,421/mo
Rent Zestimate®
Refinance and save
$2,246/mo
Est. payment
Refinancing to a lower rate could help reduce your monthly payments and save thousands over the life of the loan.
$2,246/mo
Est. payment
Explore your selling options
Work with a Zillow partner agent
Leverage their expertise and Zillow's premium Showcase listings to get your home seen by more buyers.
Get startedList with your own agent
Get your home in front of millions of buyers by listing it on Zillow.
Learn how to do itSell it yourself
Take full control of how buyers see your home on Zillow by listing For Sale by Owner (FSBO).
List your homeWhat's special
Zillow last checked:
Listing updated:
Listed by:
Rebecca Wright 765-543-8129,
Trueblood Real Estate
Bought with:
Rebecca Wright
Trueblood Real Estate
Source: MIBOR as distributed by MLS GRID,MLS#: 21985224
Facts & features
Interior
Bedrooms & bathrooms
- Bedrooms: 3
- Bathrooms: 2
- Full bathrooms: 2
- Main level bathrooms: 2
- Main level bedrooms: 3
Primary bedroom
- Features: Carpet
- Level: Main
- Area: 204 Square Feet
- Dimensions: 12x17
Bedroom 2
- Features: Carpet
- Level: Main
- Area: 150 Square Feet
- Dimensions: 10x15
Bedroom 3
- Features: Carpet
- Level: Main
- Area: 140 Square Feet
- Dimensions: 10x14
Dining room
- Features: Vinyl Plank
- Level: Main
- Area: 176 Square Feet
- Dimensions: 11x16
Great room
- Features: Vinyl Plank
- Level: Main
- Area: 420 Square Feet
- Dimensions: 20x21
Kitchen
- Features: Vinyl Plank
- Level: Main
- Area: 160 Square Feet
- Dimensions: 10x16
Heating
- Forced Air
Cooling
- Has cooling: Yes
Appliances
- Included: Dishwasher, Disposal, Gas Water Heater, Microwave, Gas Oven, Refrigerator, Water Heater, Water Softener Owned
- Laundry: Main Level
Features
- Breakfast Bar, Vaulted Ceiling(s), Kitchen Island, High Speed Internet, Eat-in Kitchen, Pantry, Walk-In Closet(s)
- Windows: Windows Vinyl
- Has basement: No
- Number of fireplaces: 1
- Fireplace features: Gas Log
Interior area
- Total structure area: 1,983
- Total interior livable area: 1,983 sqft
Property
Parking
- Total spaces: 3
- Parking features: Attached, Concrete, Garage Door Opener
- Attached garage spaces: 3
- Details: Garage Parking Other(Finished Garage, Garage Door Opener, Guest Street Parking, Integral Garage)
Features
- Levels: One
- Stories: 1
- Patio & porch: Covered, Patio
- Exterior features: Lighting
- Fencing: Fenced,Fence Full Rear,Wrought Iron
Lot
- Size: 0.25 Acres
- Features: Sidewalks
Details
- Parcel number: 790829152022000009
- Horse amenities: None
Construction
Type & style
- Home type: SingleFamily
- Architectural style: Ranch
- Property subtype: Residential, Single Family Residence
Materials
- Shingle/Shake, Stone, Vinyl Siding
- Foundation: Slab
Condition
- New Construction
- New construction: Yes
- Year built: 2024
Details
- Builder name: Timberstone Homes
Utilities & green energy
- Electric: 200+ Amp Service
- Water: Municipal/City
- Utilities for property: Electricity Connected, Sewer Connected, Water Connected
Community & HOA
Community
- Subdivision: Barrington
HOA
- Has HOA: Yes
- HOA fee: $300 annually
Location
- Region: Lafayette
Financial & listing details
- Price per square foot: $206/sqft
- Tax assessed value: $399,900
- Annual tax amount: $18
- Date on market: 6/24/2024
- Cumulative days on market: 9 days
- Electric utility on property: Yes
Price history
| Date | Event | Price |
|---|---|---|
| 10/4/2024 | Sold | $408,000-1.2%$206/sqft |
Source:  MIBOR as distributed by MLS GRID #21985224 Report a problem MIBOR as distributed by MLS GRID #21985224 Report a problem | ||
| 7/27/2024 | Pending sale | $412,900$208/sqft |
Source: MIBOR as distributed by MLS GRID #21985224 Report a problem | ||
| 6/24/2024 | Listed for sale | $412,900$208/sqft |
Source: MIBOR as distributed by MLS GRID #21985224 Report a problem | ||
Public tax history
| Year | Property taxes | Tax assessment |
|---|---|---|
| 2025 | $2,620 +26259.8% | $399,900 +3.9% |
| 2024 | $10 | $385,000 +54900% |
| 2023 | -- | $700 |
Find assessor info on the county website
Neighborhood: 47905
Nearby homes
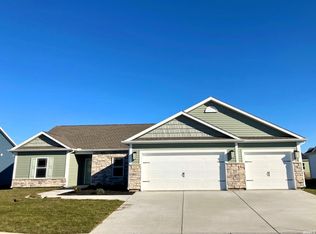
- $406,9003 bd2 ba1.9k sqft315 Haddington LOT 99-BWS, Lafayette, IN 47905Sold
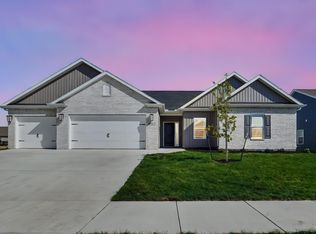
- $416,9003 bd2 ba2.2k sqft275 Haddington Ln, Lafayette, IN 47905Sold
- $406,1003 bd2 ba1.9k sqft315 Haddington Ln, Lafayette, IN 47905Off Market
- $309,9003 bd2 ba1.7k sqft300 Folkston Way LOT 70, Lafayette, IN 47905Sold

- $319,9003 bd2 ba1.6k sqft306 Folkston Way LOT 71, Lafayette, IN 47905Sold
- $339,9004 bd3 ba2.1k sqft288 Folkston Way LOT 69, Lafayette, IN 47905Sold
- $542,5004 bd3 ba1.9k sqft6272 Helmsdale Dr, Lafayette, IN 47905Off Market
- $314,5003 bd2 ba1.6k sqft278 Folkston Way LOT 68, Lafayette, IN 47905Sold
Nearby schools
GreatSchools rating
- 8/10Wyandotte ElementaryGrades: K-5Distance: 0.5 mi
- 9/10East Tipp Middle SchoolGrades: 6-8Distance: 3.4 mi
- 10/10William Henry Harrison High SchoolGrades: 9-12Distance: 9.1 mi
Schools provided by the listing agent
- Elementary: Wyandotte Elementary
- Middle: East Tipp Middle School
- High: William Henry Harrison High School
Source: MIBOR as distributed by MLS GRID. This data may not be complete. We recommend contacting the local school district to confirm school assignments for this home.


Get pre-qualified for a loan
At Zillow Home Loans, we can pre-qualify you in as little as 5 minutes with no impact to your credit score.An equal housing lender. NMLS #10287.
Sell for more on Zillow
Get a Zillow Showcase℠ listing at no additional cost and you could sell for .
$412,100
2% more
+$8,242
With Zillow Showcase(estimated)
$420,342
- Indiana
- Tippecanoe County
- Lafayette
- 47905
- 299 Haddington Ln
Nearby cities
Nearby neighborhoods
Nearby zip codes
Other Lafayette Topics
