The Engage floor plan is a thoughtfully designed two-story home that combines functionality and style. The exterior features a one-car garage and a charming covered porch, perfect for welcoming guests. On the first floor, the open living space includes a kitchen with a spacious corner pantry, ideal for all your storage needs. A conveniently located powder room on the first floor is ideal for hosting gatherings. Upstairs, the owner's retreat offers a luxurious escape with a large walk-in closet, dual sinks in the bathroom, and a spacious walk-in shower. The second floor also includes a versatile loft area, perfect for a home office or recreational space, two additional secondary bedrooms, and a full bathroom. This floor plan ensures ample living space and convenience for the whole family.
Sold for $322,538
$322,538
299 Happy Trail Road, Aberdeen, NC 28315
4beds
1,725sqft
Single Family Residence
Built in 2026
0.46 Acres Lot
$322,600 Zestimate®
$187/sqft
$2,114 Estimated rent
Home value
$322,600
$306,000 - $339,000
$2,114/mo
Zestimate® history
Owner options
List your home for rent
$2,114/mo
Rent Zestimate®
Find your next renter with Zillow Rental Manager. Plus, with online applications, you can quickly screen prospective tenants – for free.
$2,114/mo
Rent Zestimate®
Refinance and save
$2,660/mo
Est. payment
Refinancing to a lower rate could help reduce your monthly payments and save thousands over the life of the loan.
$2,660/mo
Est. payment
Explore your selling options
Work with a Zillow partner agent
Leverage their expertise and Zillow's premium Showcase listings to get your home seen by more buyers.
Get startedList with your own agent
Get your home in front of millions of buyers by listing it on Zillow.
Learn how to do itSell it yourself
Take full control of how buyers see your home on Zillow by listing For Sale by Owner (FSBO).
List your homeWhat's special
Zillow last checked:
Listing updated:
Listed by:
Team Dream 910-543-2139,
Dream Finders Realty LLC
Bought with:
A Non Member
A Non Member
Source: Hive MLS,MLS#: 100565228 Originating MLS: Mid Carolina Regional MLS
Originating MLS: Mid Carolina Regional MLSFacts & features
Interior
Bedrooms & bathrooms
- Bedrooms: 4
- Bathrooms: 3
- Full bathrooms: 2
- 1/2 bathrooms: 1
Rooms
- Room types: Living Room, Dining Room, Master Bedroom, Bedroom 2, Bedroom 3, Bedroom 4
Heating
- Electric, Heat Pump
Cooling
- Central Air
Appliances
- Laundry: Laundry Room
Features
- Walk-in Closet(s), Entrance Foyer, Kitchen Island, Pantry, Walk-In Closet(s)
Interior area
- Total structure area: 1,725
- Total interior livable area: 1,725 sqft
Property
Parking
- Total spaces: 1
- Parking features: Concrete, Garage Door Opener, Garage, Parking Pad
- Attached garage spaces: 1
Features
- Levels: Two
- Patio & porch: Deck, Front Porch
- Fencing: None
- Has view: Yes
- View description: See Remarks
- Frontage type: See Remarks
Lot
- Size: 0.46 Acres
Details
- Parcel number: 584890001138
- Zoning: SFH
- Special conditions: Standard
Construction
Type & style
- Home type: SingleFamily
- Property subtype: Single Family Residence
Materials
- Vinyl Siding, Wood Frame
- Foundation: Slab
- Roof: Shingle
Condition
- New construction: Yes
- Year built: 2026
Utilities & green energy
- Sewer: Septic Tank
- Utilities for property: Water Available
Community & HOA
Community
- Subdivision: Taiz Ridge
HOA
- Has HOA: Yes
- Amenities included: Maintenance Common Areas, Sidewalks, Street Lights
- HOA fee: $720 annually
- HOA name: Blackberry Management
- HOA phone: 910-725-2065
Location
- Region: Aberdeen
Financial & listing details
- Price per square foot: $187/sqft
- Date on market: 4/6/2026
- Cumulative days on market: 1 day
- Listing agreement: Exclusive Right To Sell
- Listing terms: Cash,Conventional,FHA,USDA Loan,VA Loan
- Road surface type: Paved
Price history
| Date | Event | Price |
|---|---|---|
| 6/29/2026 | Sold | $322,538+2.4%$187/sqft |
Source:  Hive MLS #100565228 Report a problem Hive MLS #100565228 Report a problem | ||
| 4/6/2026 | Pending sale | $314,990$183/sqft |
Source: Hive MLS #100565228 Report a problem | ||
| 3/25/2026 | Listed for sale | $314,990$183/sqft |
Source:  LPRMLS #759440 Report a problem LPRMLS #759440 Report a problem | ||
Public tax history
Tax history is unavailable.
Neighborhood: 28315
Nearby homes
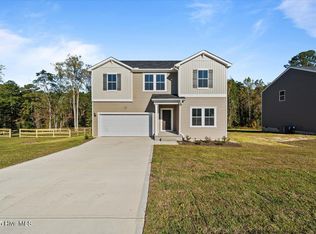
- $347,1004 bd3 ba2.4k sqft239 Happy Trail Rd, Aberdeen, NC 28315Sold
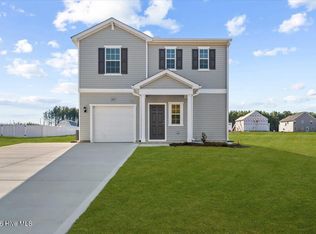
- $307,9903 bd3 ba1.7k sqft302 Happy Trail Rd, Aberdeen, NC 28315Sold
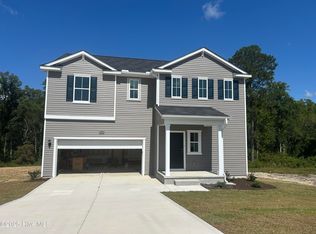
- $347,1004 bd3 ba2.2k sqft253 Happy Trail Rd, Aberdeen, NC 28315Sold
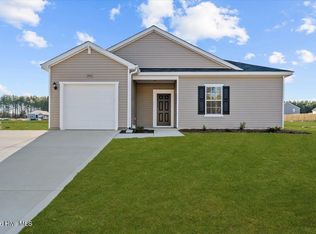
- $305,9903 bd2 ba1.7k sqft266 Happy Trail Rd, Aberdeen, NC 28315Sold
- $317,1003 bd2 ba1.7k sqft226 Happy Trail Rd, Aberdeen, NC 28315Sold
- $318,6003 bd2 ba1.7k sqft421 Deep River Rd, Aberdeen, NC 28315Sold
- $312,1003 bd2 ba1.7k sqft407 Deep River Rd, Aberdeen, NC 28315Sold
- $356,6005 bd3 ba2.4k sqft431 Deep River Rd, Aberdeen, NC 28315Sold
Nearby schools
GreatSchools rating
- 3/10West Hoke ElementaryGrades: PK-5Distance: 9.2 mi
- 6/10West Hoke MiddleGrades: 6-8Distance: 10.9 mi
- 4/10Hoke County HighGrades: 9-12Distance: 12.2 mi
Schools provided by the listing agent
- Elementary: West Hoke
- Middle: West Hoke
- High: Hoke County High
Source: Hive MLS. This data may not be complete. We recommend contacting the local school district to confirm school assignments for this home.
Get a cash offer in 3 minutes
Find out how much your home could sell for in as little as 3 minutes with a no-obligation cash offer.
Estimated market value
$322,600
Get a cash offer in 3 minutes
Find out how much your home could sell for in as little as 3 minutes with a no-obligation cash offer.
Estimated market value
$322,600
- North Carolina
- Hoke County
- Aberdeen
- 28315
- 299 Happy Trail Road
Nearby cities
Nearby zip codes
Other Aberdeen Topics
