Skip main navigation
Off market
  • $1,121,000

    299 Hawks Flight Ct, Ambler, PA 19002

    4beds
    4,464sqft
    SingleFamily
    Built in 1999
    0.53 Acres Lot
    $1,121,000 Zestimate®
    $251/sqft
    $5,238 Estimated rent

    Home value

    $1,121,000

    $1.04M - $1.20M

    $5,238/mo

    Zestimate® history
    Loading
    Loading...

    Owner options

    List your home for rent

    $5,238/mo

    Rent Zestimate®

    Find your next renter with Zillow Rental Manager. Plus, with online applications, you can quickly screen prospective tenants – for free.

    Learn more

    $5,238/mo

    Rent Zestimate®

    Refinance and save

    $7,098/mo

    Est. payment

    Refinancing to a lower rate could help reduce your monthly payments and save thousands over the life of the loan.

    See today's rates

    $7,098/mo

    Est. payment

    Explore your selling options

    Work with a Zillow partner agent

    Leverage their expertise and Zillow's premium Showcase listings to get your home seen by more buyers.

    Get started

    List with your own agent

    Get your home in front of millions of buyers by listing it on Zillow.

    Learn how to do it

    Sell it yourself

    Take full control of how buyers see your home on Zillow by listing For Sale by Owner (FSBO).

    List your home

    What's special

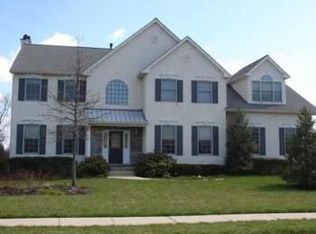
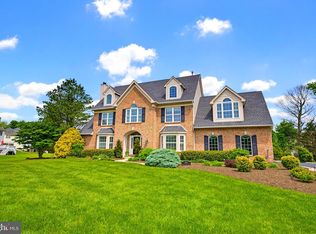
    Perfectly poised on a Cul-De-Sac in the desirable Chestnut Creek Community. The house you've been looking for, the location you've been wishing for. A home the discerning buyer will surely appreciate. The former Model for Sal Paone, Builders, has been meticulously maintained by the original owners. The professional landscaping, paved walkway and covered entrance provide great curb appeal. When you enter you are greeted with a grand 2 story foyer with gleaming hardwood floors. From the foyer you get a great view of the main living space and immediately notice the abundance of natural light that fills this home. Flanking the entry is an office with a vaulted ceiling, recessed lighting, wainscoting, built in cabinetry and French doors. To the right is a spacious living room which flows into an expanded formal dining room. The kitchen, the heart of the home has a perfect layout for entertaining family and friends. Some highlights include, all new stainless steel appliances, large center island, double sink, butler's pantry, spacious eating area and French doors leading to the EP Henry patio. You can be making dinner and keep an eye on things in the family room with floor to ceiling windows, gas fireplace and convenient backstairs. A powder room and laundry room with access to the 2.5 car garage finishes this space. Upstairs you will be pleasantly surprised by the generous size of all of the bedrooms and closet space. The main bedroom has vaulted ceilings, large windows a sitting area, currently used as an office, 2 walk in closets and a master bath with two sinks, whirl pool tub, stall shower and a separate water closet. Each of the remaining 3 bedrooms have neutral carpet and have been decorated with designer wallpaper and coordinating custom draperies. A full hall bath with double sinks complete the living area on the second floor. But that's not all the basement has been professional finished and includes a large game room, TV area, work out room, bonus room curr

    This property is off market, which means it's not currently listed for sale or rent on Zillow. This may be different from what's available on other websites or public sources.

    Facts & features

    Interior

    Bedrooms & bathrooms
    • Bedrooms: 4
    • Bathrooms: 4
    • Full bathrooms: 3
    • 1/2 bathrooms: 1
    Heating
    • Forced air, Gas
    Cooling
    • Central
    Appliances
    • Included: Dishwasher, Garbage disposal, Microwave, Range / Oven
    Features
    • Master Bath(s), WhirlPool/HotTub, CeilngFan(s), Kitchen - Eat-In, Kitchen - Island, Butlers Pantry, Stall Shower
    • Flooring: Hardwood
    • Has fireplace: Yes
    Interior area
    • Total interior livable area: 4,464 sqft

    Property

    Parking
    • Parking features: Garage - Attached
    Features
    • Exterior features: Other
    Lot
    • Size: 0.53 Acres
    Details
    • Parcel number: 360004954509

    Construction

    Type & style
    • Home type: SingleFamily
    • Architectural style: Colonial
    Condition
    • Year built: 1999

    Community & neighborhood

    Location
    • Region: Ambler

    Other

    Other facts
    • Appliances: Oven - Self Cleaning
    • Heating YN: Y
    • Property Type: Residential
    • Bathrooms Half: 1
    • Ownership Interest: Fee Simple
    • Structure Type: Detached
    • Interior Features: Master Bath(s), WhirlPool/HotTub, CeilngFan(s), Kitchen - Eat-In, Kitchen - Island, Butlers Pantry, Stall Shower
    • Bathrooms Full: 3
    • Construction Materials: Vinyl Siding, Stone, Stucco
    • Tax Lot: 007
    • Below Grade Fin SQFT: 1100
    • Above Grade Fin SQFT: 3364
    • Tax Annual Amount: 11796.0
    • Standard Status: Active Under Contract
    • Pool: No Pool
    • Type of Parking: Off Street, Other
    • Total SQFT Source: Estimated
    • Garage Features: Inside Access

    Price history

    DateEventPrice
    6/15/2018Sold$625,000-8.1%$140/sqft
    Source: Public Record Report a problem
    5/1/2018Pending sale$679,900$152/sqft
    Source: RE/MAX CENTRAL #1000152670 Report a problem
    3/15/2018Price change$679,900-2.2%$152/sqft
    Source: Re/Max Central-Blue Bell #1000152670 Report a problem
    2/14/2018Listed for sale$695,000+59.4%$156/sqft
    Source: Re/Max Central-Blue Bell #1000152670 Report a problem
    12/9/1999Sold$435,900$98/sqft
    Source: Public Record Report a problem

    Public tax history

    YearProperty taxesTax assessment
    2025$14,734 +6.3%$357,560
    2024$13,857 $357,560
    2023$13,857 +7%$357,560
    2022$12,945 +2.7%$357,560
    2021$12,602 +2.1%$357,560
    2020$12,340 +2%$357,560
    2019$12,103 +2.6%$357,560
    2018$11,796 +3.3%$357,560
    2017$11,423 +2%$357,560
    2016$11,195 +2.6%$357,560
    2015$10,910 +1.8%$357,560
    2014$10,716 +1.4%$357,560
    2013$10,571 +1.4%$357,560
    2012$10,421 +2.8%$357,560
    2011$10,135 +2%$357,560
    2010$9,933 +2%$357,560
    2009$9,736 +2.8%$357,560
    2008$9,474 +2.1%--
    2007$9,281 +2.8%--
    2006$9,026 +3%--
    2005$8,761 +1.5%--
    2004$8,634 +3.7%--
    2003$8,324 +6.4%--
    2002$7,826 +2.7%--
    2000$7,619 +1510.8%--
    1999$473 --

    Find assessor info on the county website

    Neighborhood: 19002

    Nearby schools

    GreatSchools rating
    Schools provided by the listing agent
    • Middle: Keith Valley
    • High: Hatboro-Horsham
    • District: Hatboro-Horsham

    Source: The MLS. This data may not be complete. We recommend contacting the local school district to confirm school assignments for this home.

    Get a cash offer in 3 minutes
    Find out how much your home could sell for in as little as 3 minutes with a no-obligation cash offer.
    Estimated market value
    $1,121,000
    Get a cash offer in 3 minutes
    Find out how much your home could sell for in as little as 3 minutes with a no-obligation cash offer.
    Estimated market value
    $1,121,000