**WELCOME TO THIS BEAUTIFULLY UPDATED TWO-STORY HOME, WHERE MODERN FINISHES MEET SERENE SURROUNDINGS** Vaulted ceilings and large windows throughout fill the home with natural light, creating a bright and airy atmosphere from the moment you step inside. The heart of the home is the newly remodeled kitchen, featuring crisp white cabinetry, sleek quartz countertops, and a bright, open feel perfect for both everyday living and entertaining. A sliding glass door leads directly to the deck, creating an effortless indoor-outdoor flow and offering the perfect spot to relax while overlooking expansive open land. Upstairs, you'll find three generously sized bedrooms, including an expanded primary suite with a private sitting room, perfect for a home office, reading nook, or quiet retreat. The home continues to impress with thoughtfully upgraded bathrooms, complete with quartz countertops, stylish new cabinetry, and updated fixtures, including new toilets, creating a fresh and cohesive look throughout. The finished basement offers even more living space, featuring a large rec room with a wet bar and beverage sink, a fourth bedroom ideal for guests, and ample storage to keep everything organized. Walk to Township schools, Nippersink and Round Lake Forest preserves, Library, and Aquatic center!
Closed
$417,500
299 Haywood Dr, Round Lake, IL 60073
4beds
2,149sqft
Single Family Residence
Built in 1994
8,163 Square Feet Lot
$419,000 Zestimate®
$194/sqft
$3,005 Estimated rent
Home value
$419,000
$385,000 - $457,000
$3,005/mo
Zestimate® history
Owner options
List your home for rent
$3,005/mo
Rent Zestimate®
Find your next renter with Zillow Rental Manager. Plus, with online applications, you can quickly screen prospective tenants – for free.
$3,005/mo
Rent Zestimate®
Refinance and save
$3,209/mo
Est. payment
Refinancing to a lower rate could help reduce your monthly payments and save thousands over the life of the loan.
$3,209/mo
Est. payment
Explore your selling options
Work with a Zillow partner agent
Leverage their expertise and Zillow's premium Showcase listings to get your home seen by more buyers.
Get startedList with your own agent
Get your home in front of millions of buyers by listing it on Zillow.
Learn how to do itSell it yourself
Take full control of how buyers see your home on Zillow by listing For Sale by Owner (FSBO).
List your homeWhat's special
Three generously sized bedroomsSleek quartz countertopsBright open feelThoughtfully upgraded bathroomsBright and airy atmosphereAmple storageNewly remodeled kitchen
Zillow last checked:
Listing updated:
Listed by:
Domenica Koch, CSC 847-736-9343,
@properties Christie's International Real Estate
Bought with:
Naomi Campbell
Coldwell Banker Realty
Source: MRED as distributed by MLS GRID,MLS#: 12636471
Facts & features
Interior
Bedrooms & bathrooms
- Bedrooms: 4
- Bathrooms: 3
- Full bathrooms: 2
- 1/2 bathrooms: 1
Rooms
- Room types: Recreation Room
Primary bedroom
- Features: Flooring (Wood Laminate), Window Treatments (All), Bathroom (Full, Double Sink, Tub & Separate Shwr)
- Level: Second
- Area: 240 Square Feet
- Dimensions: 20X12
Bedroom 2
- Features: Flooring (Wood Laminate), Window Treatments (All)
- Level: Second
- Area: 130 Square Feet
- Dimensions: 13X10
Bedroom 3
- Features: Flooring (Wood Laminate), Window Treatments (All)
- Level: Second
- Area: 110 Square Feet
- Dimensions: 11X10
Bedroom 4
- Level: Basement
- Area: 110 Square Feet
- Dimensions: 11X10
Dining room
- Level: Main
- Area: 120 Square Feet
- Dimensions: 12X10
Family room
- Level: Main
- Area: 238 Square Feet
- Dimensions: 17X14
Kitchen
- Features: Kitchen (Eating Area-Breakfast Bar, Pantry-Walk-in)
- Level: Main
- Area: 144 Square Feet
- Dimensions: 12X12
Laundry
- Level: Main
- Area: 42 Square Feet
- Dimensions: 7X6
Living room
- Level: Main
- Area: 169 Square Feet
- Dimensions: 13X13
Recreation room
- Level: Basement
- Area: 299 Square Feet
- Dimensions: 23X13
Heating
- Natural Gas, Forced Air
Cooling
- Central Air
Appliances
- Included: Range, Microwave, Dishwasher, Refrigerator, Washer, Dryer, Disposal, Humidifier
- Laundry: Main Level
Features
- Vaulted Ceiling(s), Walk-In Closet(s), Pantry, Quartz Counters
- Flooring: Laminate
- Windows: Screens
- Basement: Finished,Full
Interior area
- Total structure area: 1,063
- Total interior livable area: 2,149 sqft
Property
Parking
- Total spaces: 2
- Parking features: Asphalt, Garage Door Opener, Yes, Garage Owned, Attached, Garage
- Attached garage spaces: 2
- Has uncovered spaces: Yes
Accessibility
- Accessibility features: No Disability Access
Features
- Stories: 2
- Patio & porch: Deck
Lot
- Size: 8,163 Square Feet
- Dimensions: 54X114X85X124
- Features: Nature Preserve Adjacent
Details
- Parcel number: 06302030200000
- Special conditions: None
- Other equipment: Ceiling Fan(s), Sump Pump
Construction
Type & style
- Home type: SingleFamily
- Architectural style: Traditional
- Property subtype: Single Family Residence
Materials
- Vinyl Siding
- Foundation: Concrete Perimeter
- Roof: Asphalt
Condition
- New construction: No
- Year built: 1994
Utilities & green energy
- Sewer: Public Sewer
- Water: Public
Community & HOA
Community
- Features: Curbs, Street Lights, Street Paved
- Subdivision: Park View
HOA
- Services included: None
Location
- Region: Round Lake
Financial & listing details
- Price per square foot: $194/sqft
- Tax assessed value: $332,511
- Annual tax amount: $9,945
- Date on market: 5/7/2026
- Listing terms: Conventional
- Ownership: Fee Simple
Price history
| Date | Event | Price |
|---|---|---|
| 6/17/2026 | Sold | $417,500+5.7%$194/sqft |
Source:  MRED as distributed by MLS GRID #12636471 Report a problem MRED as distributed by MLS GRID #12636471 Report a problem | ||
| 5/20/2026 | Listing removed | $395,000$184/sqft |
Source: MRED as distributed by MLS GRID #12636471 Report a problem | ||
| 5/10/2026 | Contingent | $395,000$184/sqft |
Source: MRED as distributed by MLS GRID #12636471 Report a problem | ||
| 5/7/2026 | Listed for sale | $395,000+97.1%$184/sqft |
Source: MRED as distributed by MLS GRID #12636471 Report a problem | ||
| 5/5/2016 | Sold | $200,360-4.5%$93/sqft |
Source: MRED as distributed by MLS GRID #09175203 Report a problem | ||
| 5/5/2016 | Listed for sale | $209,900$98/sqft |
Source: RE/MAX Top Performers #09175203 Report a problem | ||
| 3/28/2016 | Pending sale | $209,900$98/sqft |
Source: RE/MAX Top Performers #09175203 Report a problem | ||
| 3/25/2016 | Listed for sale | $209,900-9.1%$98/sqft |
Source: RE/MAX Top Performers #09175203 Report a problem | ||
| 9/8/2004 | Sold | $231,000+33.5%$107/sqft |
Source: Public Record Report a problem | ||
| 3/30/2000 | Sold | $173,000+7.1%$81/sqft |
Source: Public Record Report a problem | ||
| 8/3/1994 | Sold | $161,500$75/sqft |
Source: Public Record Report a problem | ||
Public tax history
| Year | Property taxes | Tax assessment |
|---|---|---|
| 2024 | $9,471 +15.8% | $122,739 +10.7% |
| 2023 | $8,181 +16.1% | $110,826 +14.4% |
| 2022 | $7,047 -12% | $96,868 +22.2% |
| 2021 | $8,007 +4.4% | $79,260 +9.3% |
| 2020 | $7,666 +2.6% | $72,486 +4.2% |
| 2019 | $7,473 -8.4% | $69,544 +2.1% |
| 2018 | $8,162 | $68,116 +6.3% |
| 2017 | $8,162 +6.5% | $64,073 +8.3% |
| 2016 | $7,665 +30.2% | $59,146 +9.5% |
| 2015 | $5,887 +0.4% | $54,034 +23.4% |
| 2014 | $5,862 +0.3% | $43,772 -4.2% |
| 2012 | $5,845 -21.7% | $45,714 -36% |
| 2011 | $7,461 +12.5% | $71,402 -2.9% |
| 2010 | $6,631 +4.8% | $73,540 -5% |
| 2009 | $6,324 -2% | $77,410 -3.1% |
| 2008 | $6,455 +2% | $79,913 +6.5% |
| 2006 | $6,325 +8.2% | $75,042 |
| 2005 | $5,848 +3.9% | -- |
| 2004 | $5,631 -1.8% | -- |
| 2003 | $5,736 -7.5% | -- |
| 2002 | $6,204 +10.3% | -- |
| 2001 | $5,625 +2.1% | $62,504 +1.8% |
| 2000 | $5,509 | $61,415 |
Find assessor info on the county website
Neighborhood: 60073
Nearby homes
- $369,6003 bd2 ba1.9k sqft309 Haywood Dr, Round Lake, IL 60073Off Market
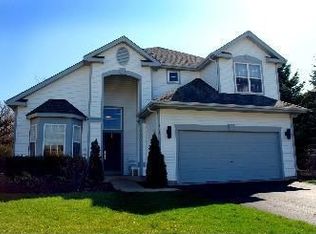
- $397,7004 bd3 ba1.9k sqft291 Haywood Dr, Round Lake, IL 60073Off Market
- $361,0003 bd2 ba1.7k sqft317 Haywood Dr, Round Lake, IL 60073Off Market
- $513,400-- bd-- ba-- sqft761 W Hart Rd, Round Lake, IL 60073Off Market
- $368,6003 bd4 ba1.8k sqft281 Haywood Dr, Round Lake, IL 60073Off Market
- $371,2003 bd3 ba1.6k sqft325 Haywood Dr, Round Lake, IL 60073Off Market
- $388,7004 bd2 ba1.9k sqft290 Haywood Dr, Round Lake, IL 60073Off Market
- $401,6004 bd2 ba2.1k sqft271 Haywood Dr, Round Lake, IL 60073Off Market
Nearby schools
GreatSchools rating
- 4/10Village Elementary SchoolGrades: 3-5Distance: 0.1 mi
- 4/10Magee Middle SchoolGrades: 6-8Distance: 0.7 mi
- 4/10Round Lake Senior High SchoolGrades: 9-12Distance: 0.9 mi
Schools provided by the listing agent
- Elementary: Village Elementary School
- Middle: John T Magee Middle School
- High: Round Lake Senior High School
- District: 116
Source: MRED as distributed by MLS GRID. This data may not be complete. We recommend contacting the local school district to confirm school assignments for this home.
Get a cash offer in 3 minutes
Find out how much your home could sell for in as little as 3 minutes with a no-obligation cash offer.
Estimated market value
$419,000
Get a cash offer in 3 minutes
Find out how much your home could sell for in as little as 3 minutes with a no-obligation cash offer.
Estimated market value
$419,000
- Illinois
- Lake County
- Round Lake
- 60073
- 299 Haywood Dr
Nearby cities
Nearby zip codes
Other Round Lake Topics
