Welcome home to this captivating 3-bedroom, 2-bathroom ranch, nestled in the heart of the tranquil Acworth community. Meticulously maintained and updated, this enticing abode promises the perfect blend of comfort, functionality, and modern living. As you enter, you'll be instantly enamored by the harmonious blend of warm, inviting spaces infused with contemporary finishes. At the heart of this charming home lies a well-equipped kitchen, ready to inspire culinary creativity. It seamlessly flows into the living area, creating an open and inclusive atmosphere ideal for socializing or relaxed family living. The residence offers three well-proportioned bedrooms, each promising restful retreats. Among them, the updated master suite is a true standout, boasting modern fixtures and finishes that evoke a spa-like feel, promising a private sanctuary where you can unwind and rejuvenate. Expand your living space with the partially finished basement. Offering unlimited potential, it can be tailored to meet your needs, whether that be a recreational area, home gym, office space, or additional storage. Outside, discover a world of enjoyment in the fenced rear yard. The expansive rear deck is primed for entertaining, offering the perfect spot for summer barbecues, al fresco dining, or simply relishing a morning coffee in the peaceful surroundings. Auto enthusiasts will appreciate the spacious three-car garage, and with all major systems new or recently updated, you'll have complete peace of mind in this move-in-ready home. Nestled in beautiful Acworth, Georgia, this home offers an easy lifestyle with quick access to local amenities and the broader community. It is more than a house - it's the key to a life of comfort, convenience, and tranquility. Don't miss out on this rare opportunity. Schedule your personal tour today!
Closed
$362,001
299 Hickory Lake Dr, Acworth, GA 30101
3beds
1,920sqft
Single Family Residence, Residential
Built in 2002
0.46 Acres Lot
$382,500 Zestimate®
$189/sqft
$2,058 Estimated rent
Home value
$382,500
$363,000 - $402,000
$2,058/mo
Zestimate® history
Owner options
List your home for rent
$2,058/mo
Rent Zestimate®
Find your next renter with Zillow Rental Manager. Plus, with online applications, you can quickly screen prospective tenants – for free.
$2,058/mo
Rent Zestimate®
Refinance and save
$2,196/mo
Est. payment
Refinancing to a lower rate could help reduce your monthly payments and save thousands over the life of the loan.
$2,196/mo
Est. payment
Explore your selling options
Work with a Zillow partner agent
Leverage their expertise and Zillow's premium Showcase listings to get your home seen by more buyers.
Get startedList with your own agent
Get your home in front of millions of buyers by listing it on Zillow.
Learn how to do itSell it yourself
Take full control of how buyers see your home on Zillow by listing For Sale by Owner (FSBO).
List your homeWhat's special
Modern fixturesModern livingSpa-like feelContemporary finishesExpansive rear deckOffice spacePrivate sanctuary
Zillow last checked:
Listing updated:
Listed by:
MARK SPAIN,
Mark Spain Real Estate,
Taylor Carroll,
Mark Spain Real Estate
Bought with:
ROSE UDOUMANA, 179645
Maximum One Greater Atlanta Realtors
Source: FMLS GA,MLS#: 7247657
Facts & features
Interior
Bedrooms & bathrooms
- Bedrooms: 3
- Bathrooms: 2
- Full bathrooms: 2
- Main level bathrooms: 2
- Main level bedrooms: 3
Rooms
- Room types: Living Room, Workshop, Other
Primary bedroom
- Features: Master on Main, Other
- Level: Master on Main, Other
Bedroom
- Features: Master on Main, Other
Primary bathroom
- Features: Double Vanity, Separate His/Hers, Separate Tub/Shower
Dining room
- Features: Separate Dining Room
Kitchen
- Features: Cabinets White, Eat-in Kitchen, View to Family Room, Other
Heating
- Central
Cooling
- Central Air
Appliances
- Included: Dishwasher, Tankless Water Heater
- Laundry: In Hall, Main Level
Features
- High Ceilings 10 ft Main, Vaulted Ceiling(s), Other
- Flooring: Ceramic Tile, Laminate, Other
- Windows: Bay Window(s), Double Pane Windows
- Basement: Driveway Access,Interior Entry,Partial
- Number of fireplaces: 1
- Fireplace features: Family Room
- Common walls with other units/homes: No Common Walls
Interior area
- Total structure area: 1,920
- Total interior livable area: 1,920 sqft
- Finished area above ground: 1,920
- Finished area below ground: 0
Property
Parking
- Total spaces: 3
- Parking features: Attached, Driveway, Garage
- Attached garage spaces: 3
- Has uncovered spaces: Yes
Accessibility
- Accessibility features: None
Features
- Levels: Two
- Stories: 2
- Patio & porch: Covered, Rear Porch
- Exterior features: None, No Dock
- Pool features: None
- Spa features: None
- Fencing: Back Yard,Privacy,Wood
- Has view: Yes
- View description: Trees/Woods, Other
- Waterfront features: None
- Body of water: None
Lot
- Size: 0.46 Acres
- Dimensions: 100x100x204x204
- Features: Back Yard, Front Yard, Other
Details
- Additional structures: None
- Parcel number: 050795
- Other equipment: None
- Horse amenities: None
Construction
Type & style
- Home type: SingleFamily
- Architectural style: Ranch,Other
- Property subtype: Single Family Residence, Residential
Materials
- Vinyl Siding
- Foundation: Slab
- Roof: Composition,Shingle
Condition
- Resale
- New construction: No
- Year built: 2002
Utilities & green energy
- Electric: 220 Volts
- Sewer: Septic Tank
- Water: Public
- Utilities for property: Electricity Available, Natural Gas Available, Water Available
Green energy
- Energy efficient items: None
- Energy generation: None
Community & HOA
Community
- Features: None
- Security: Smoke Detector(s)
- Subdivision: Hickory Lake
HOA
- Has HOA: No
Location
- Region: Acworth
Financial & listing details
- Price per square foot: $189/sqft
- Tax assessed value: $433,880
- Annual tax amount: $3,390
- Date on market: 7/21/2023
- Cumulative days on market: 4 days
- Electric utility on property: Yes
- Road surface type: Concrete
Price history
| Date | Event | Price |
|---|---|---|
| 8/23/2023 | Sold | $362,001+3.4%$189/sqft |
Source:  FMLS GA #7247657 Report a problem FMLS GA #7247657 Report a problem | ||
| 7/25/2023 | Pending sale | $350,000$182/sqft |
Source:  GAMLS #10182354 Report a problem GAMLS #10182354 Report a problem | ||
| 7/21/2023 | Listed for sale | $350,000+52.2%$182/sqft |
Source: GAMLS #10182354 Report a problem | ||
| 7/11/2019 | Sold | $230,000$120/sqft |
Source:  GAMLS #8599228 Report a problem GAMLS #8599228 Report a problem | ||
| 6/17/2019 | Pending sale | $230,000$120/sqft |
Source: Harry Norman, REALTORS� #6566215 Report a problem | ||
| 6/14/2019 | Price change | $230,000-3%$120/sqft |
Source: Harry Norman, REALTORS� #6566215 Report a problem | ||
| 6/7/2019 | Listed for sale | $237,000+7.7%$123/sqft |
Source: Harry Norman, REALTORS� #6566215 Report a problem | ||
| 7/13/2017 | Sold | $220,000+17%$115/sqft |
Source:  FMLS GA #5859777 Report a problem FMLS GA #5859777 Report a problem | ||
| 6/21/2007 | Sold | $188,000+18.2%$98/sqft |
Source: Public Record Report a problem | ||
| 7/22/2002 | Sold | $159,100$83/sqft |
Source: Public Record Report a problem | ||
Public tax history
| Year | Property taxes | Tax assessment |
|---|---|---|
| 2025 | $4,058 +12.9% | $173,552 +14.2% |
| 2024 | $3,595 -11.6% | $152,032 -2.5% |
| 2023 | $4,065 +7.6% | $155,924 +19.9% |
| 2022 | $3,779 +21.3% | $130,056 +24% |
| 2021 | $3,115 +12.4% | $104,868 +12.1% |
| 2020 | $2,772 +5.8% | $93,548 +9.1% |
| 2018 | $2,620 +8.4% | $85,760 +4.8% |
| 2017 | $2,417 +27.3% | $81,800 +26.5% |
| 2016 | $1,899 | $64,680 -1.6% |
| 2015 | $1,899 | $65,720 +11.2% |
| 2014 | -- | $59,080 +1.3% |
| 2013 | $1,806 | $58,320 |
| 2012 | -- | -- |
| 2011 | -- | -- |
| 2010 | -- | -- |
| 2009 | -- | $64,800 -14.8% |
| 2008 | -- | $76,032 -5.5% |
| 2007 | -- | $80,440 +9.3% |
| 2006 | -- | $73,604 +10.8% |
| 2005 | -- | $66,412 +9.1% |
| 2004 | -- | $60,896 -1.9% |
| 2003 | -- | $62,096 |
Find assessor info on the county website
Neighborhood: 30101
Nearby homes
- $350,5003 bd3 ba2.1k sqft279 Hickory Lake Dr, Acworth, GA 30101Off Market
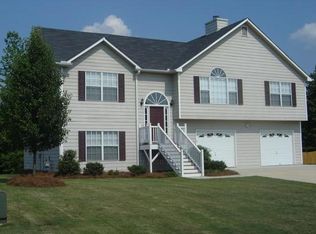
- $345,0003 bd2 ba1.4k sqft319 Hickory Lake Dr, Acworth, GA 30101Sold

- $443,2004 bd2 ba2.1k sqft216 Broadstone Blvd, Acworth, GA 30101Off Market
- $343,2003 bd2 ba1.4k sqft333 Hickory Lake Dr, Acworth, GA 30101Off Market
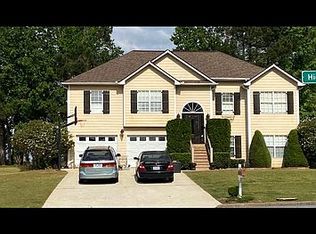
- $395,1004 bd3 ba2.1k sqft267 Hickory Lake Dr, Acworth, GA 30101Off Market
- $370,0003 bd3 ba2k sqft16 Hickory Leaf Ln, Acworth, GA 30101Sold
- $427,6003 bd2 ba2.5k sqft276 Hickory Lake Dr, Acworth, GA 30101Off Market
- $527,1005 bd3 ba2.8k sqft186 Broadstone Blvd, Acworth, GA 30101Off Market
Nearby schools
GreatSchools rating
- 5/10Roland W. Russom Elementary SchoolGrades: PK-5Distance: 1.6 mi
- 7/10East Paulding Middle SchoolGrades: 6-8Distance: 4.6 mi
- 7/10North Paulding High SchoolGrades: 9-12Distance: 6.3 mi
Schools provided by the listing agent
- Elementary: Roland W. Russom
- Middle: East Paulding
- High: North Paulding
Source: FMLS GA. This data may not be complete. We recommend contacting the local school district to confirm school assignments for this home.
Get a cash offer in 3 minutes
Find out how much your home could sell for in as little as 3 minutes with a no-obligation cash offer.
Estimated market value
$382,500
Get a cash offer in 3 minutes
Find out how much your home could sell for in as little as 3 minutes with a no-obligation cash offer.
Estimated market value
$382,500
- Georgia
- Paulding County
- Acworth
- 30101
- 299 Hickory Lake Dr
Nearby cities
Nearby zip codes
Other Acworth Topics
