Custom-built Craftsman-style home offers an exceptional living experience with modern luxury, comfort, privacy, & seclusion just 18 minutes from downtown Asheville. Living, dining, & kitchen areas are combined into an open space with 10-ft ceilings, rich hardwood floors & high-end finishes throughout. Chef's kitchen with island, chef's pantry with fridge & copper bar sink. Sophisticated outdoor spaces are an invitation to linger. The primary suite features a walk-in closet, laundry & full bath. 2nd primary boasts a separate entrance, vaulted ceilings, mini-fridge, & ensuite bathroom. Daylight basement w Pella sliding glass doors & 9-ft ceilings is a haven for relaxation & entertainment, featuring a workshop with a utility sink & French doors & a bonus room plumbed for a 3rd bedroom. If you dream of main-level living with ample, level parking, convenient to hospitals, groceries, & more, this tranquil wooded retreat is a must-see! Direct access to the Mountains-to-Sea hiking trail.
Closed
$1,525,000
299 Independence Blvd, Asheville, NC 28805
2beds
3,465sqft
Single Family Residence
Built in 2021
2.16 Acres Lot
$1,542,100 Zestimate®
$440/sqft
$4,700 Estimated rent
Home value
$1,542,100
$1.43M - $1.67M
$4,700/mo
Zestimate® history
Owner options
List your home for rent
$4,700/mo
Rent Zestimate®
Find your next renter with Zillow Rental Manager. Plus, with online applications, you can quickly screen prospective tenants – for free.
$4,700/mo
Rent Zestimate®
Refinance and save
$8,810/mo
Est. payment
Refinancing to a lower rate could help reduce your monthly payments and save thousands over the life of the loan.
$8,810/mo
Est. payment
Explore your selling options
Work with a Zillow partner agent
Leverage their expertise and Zillow's premium Showcase listings to get your home seen by more buyers.
Get startedList with your own agent
Get your home in front of millions of buyers by listing it on Zillow.
Learn how to do itSell it yourself
Take full control of how buyers see your home on Zillow by listing For Sale by Owner (FSBO).
List your homeWhat's special
Zillow last checked:
Listing updated:
Listed by:
Suzanne Arthur suzanne.arthur@exprealty.com,
EXP Realty LLC
Bought with:
Jody Whitehurst
Town and Mountain Realty
Source: Canopy MLS as distributed by MLS GRID,MLS#: 4139023
Facts & features
Interior
Bedrooms & bathrooms
- Bedrooms: 2
- Bathrooms: 3
- Full bathrooms: 2
- 1/2 bathrooms: 1
- Main level bedrooms: 2
Primary bedroom
- Features: Built-in Features, Ceiling Fan(s), Central Vacuum, En Suite Bathroom, Split BR Plan, Vaulted Ceiling(s), See Remarks
- Level: Main
- Area: 175.5 Square Feet
- Dimensions: 13' 0" X 13' 6"
Bathroom full
- Features: Split BR Plan, Storage, Walk-In Closet(s)
- Level: Main
Bathroom full
- Features: Built-in Features, Garden Tub
- Level: Main
Bathroom half
- Features: Built-in Features
- Level: Main
Other
- Features: Breakfast Bar, Built-in Features, Cathedral Ceiling(s), Ceiling Fan(s), Central Vacuum, Computer Niche, Garden Tub, Open Floorplan, Split BR Plan, Storage, Tray Ceiling(s), Vaulted Ceiling(s), See Remarks
- Level: Main
- Area: 618.75 Square Feet
- Dimensions: 24' 9" X 25' 0"
Bonus room
- Level: Basement
- Area: 200.04 Square Feet
- Dimensions: 12' 0" X 16' 8"
Dining area
- Features: Built-in Features, Cathedral Ceiling(s), Central Vacuum, Open Floorplan
- Level: Main
- Area: 201.06 Square Feet
- Dimensions: 18' 0" X 11' 2"
Family room
- Level: Basement
- Area: 336 Square Feet
- Dimensions: 28' 0" X 12' 0"
Great room
- Features: Built-in Features, Cathedral Ceiling(s), Ceiling Fan(s), Central Vacuum, Vaulted Ceiling(s), See Remarks
- Level: Main
- Area: 252 Square Feet
- Dimensions: 18' 0" X 14' 0"
Kitchen
- Features: Breakfast Bar, Built-in Features, Cathedral Ceiling(s), Kitchen Island, Open Floorplan, Storage, Vaulted Ceiling(s), Walk-In Pantry, See Remarks
- Level: Main
- Area: 164.71 Square Feet
- Dimensions: 13' 0" X 12' 8"
Recreation room
- Features: Built-in Features
- Level: Basement
- Area: 371 Square Feet
- Dimensions: 26' 6" X 14' 0"
Utility room
- Features: See Remarks
- Level: Basement
- Area: 103.75 Square Feet
- Dimensions: 11' 9" X 8' 10"
Workshop
- Features: Built-in Features, See Remarks
- Level: Basement
- Area: 168 Square Feet
- Dimensions: 12' 0" X 14' 0"
Heating
- Electric, Zoned, Other
Cooling
- Ceiling Fan(s), Electric, Zoned
Appliances
- Included: Convection Oven, Dishwasher, Disposal, Double Oven, Dryer, Exhaust Hood, Induction Cooktop, Refrigerator, Tankless Water Heater, Trash Compactor, Wall Oven, Washer, Washer/Dryer
- Laundry: Laundry Closet, Main Level
Features
- Breakfast Bar, Built-in Features, Soaking Tub, Kitchen Island, Open Floorplan, Pantry, Storage, Walk-In Closet(s), Walk-In Pantry, Other - See Remarks
- Flooring: Tile, Vinyl, Wood
- Doors: French Doors, Insulated Door(s), Screen Door(s), Sliding Doors
- Windows: Insulated Windows, Window Treatments
- Basement: Basement Garage Door,Basement Shop,Bath/Stubbed,Daylight,Exterior Entry,Full,Interior Entry,Partially Finished,Walk-Out Access,Walk-Up Access
- Fireplace features: Bonus Room, Den, Family Room, Great Room, Living Room, Outside
Interior area
- Total structure area: 2,126
- Total interior livable area: 3,465 sqft
- Finished area above ground: 2,126
- Finished area below ground: 1,339
Property
Parking
- Total spaces: 9
- Parking features: Basement, Driveway, Electric Vehicle Charging Station(s), Attached Garage, Garage Door Opener, Garage Faces Rear, Other - See Remarks
- Attached garage spaces: 2
- Uncovered spaces: 7
- Details: Level parking in the driveway on both main & basement levels and in the large 2-car garage. Garage is equipped with both hot & cold faucets, EV charging station, & central vacuum.
Features
- Levels: One
- Stories: 1
- Patio & porch: Covered, Deck, Front Porch, Rear Porch, Side Porch
- Exterior features: Other - See Remarks
- Has view: Yes
- View description: Mountain(s), Winter, Year Round
Lot
- Size: 2.16 Acres
- Features: Adjoins Forest, Green Area, Level, Private, Sloped, Wooded, Views, Waterfall - Artificial, Other - See Remarks
Details
- Additional structures: Shed(s)
- Parcel number: 976023671800000
- Zoning: R-2
- Special conditions: Standard
- Other equipment: Fuel Tank(s), Generator, Network Ready, Other - See Remarks
Construction
Type & style
- Home type: SingleFamily
- Architectural style: Arts and Crafts,Farmhouse,Other
- Property subtype: Single Family Residence
Materials
- Hardboard Siding, Wood, Other
- Roof: Composition,Wood
Condition
- New construction: No
- Year built: 2021
Utilities & green energy
- Sewer: Septic Installed
- Water: Well
- Utilities for property: Electricity Connected, Propane, Satellite Internet Available, Other - See Remarks
Green energy
- Construction elements: Advanced Framing, Engineered Wood Products, Salvaged Materials
Community & HOA
Community
- Features: Other
- Security: Carbon Monoxide Detector(s), Security System, Smoke Detector(s)
- Subdivision: Riceville Forest
Location
- Region: Asheville
- Elevation: 3000 Feet
Financial & listing details
- Price per square foot: $440/sqft
- Tax assessed value: $772,700
- Annual tax amount: $5,480
- Date on market: 5/17/2024
- Cumulative days on market: 15 days
- Listing terms: Cash,Conventional
- Exclusions: Hanging lamp above dining table.
- Electric utility on property: Yes
- Road surface type: Gravel
Price history
| Date | Event | Price |
|---|---|---|
| 6/21/2024 | Sold | $1,525,000-8.6%$440/sqft |
Source:  Canopy MLS as distributed by MLS GRID #4139023 Report a problem Canopy MLS as distributed by MLS GRID #4139023 Report a problem | ||
| 5/17/2024 | Listed for sale | $1,669,000$482/sqft |
Source: Canopy MLS as distributed by MLS GRID #4139023 Report a problem | ||
Public tax history
| Year | Property taxes | Tax assessment |
|---|---|---|
| 2025 | $5,480 +3.7% | $769,000 -0.5% |
| 2024 | $5,282 +3% | $772,700 |
| 2023 | $5,131 +132.1% | $772,700 +121.6% |
| 2022 | $2,211 | $348,700 |
Find assessor info on the county website
Neighborhood: 28805
Nearby homes
- $669,7002 bd2 ba1.5k sqft292 Independence Blvd, Asheville, NC 28805Off Market
- $683,0003 bd3 ba2.2k sqft2915 Town Mountain Rd, Asheville, NC 28804Off Market
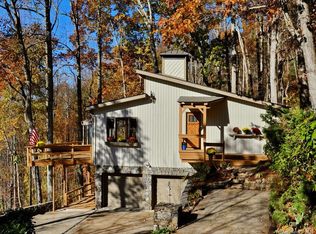
- $565,0003 bd3 ba2.2k sqft278 Independence Blvd, Asheville, NC 28805Sold

- $95,0002.89 Acres0 Patriots Dr, Asheville, NC 28805Sold

- $1,066,6003 bd5 ba4.2k sqft289 Independence Blvd, Asheville, NC 28805Off Market
- $573,0002 bd2 ba1.7k sqft270 Independence Blvd, Asheville, NC 28805Off Market
- $546,8003 bd3 ba1.4k sqft269 Independence Blvd, Asheville, NC 28805Off Market
- $1,013,1003 bd3 ba2.2k sqft2915 Town Mountain Rd, Asheville, NC 28805Off Market
Nearby schools
GreatSchools rating
- 5/10Charles C Bell ElementaryGrades: PK-5Distance: 3.1 mi
- 8/10A C Reynolds MiddleGrades: 6-8Distance: 6.1 mi
- 8/10A C Reynolds HighGrades: PK,9-12Distance: 6.1 mi
Schools provided by the listing agent
- Elementary: Haw Creek
- Middle: AC Reynolds
- High: AC Reynolds
Source: Canopy MLS as distributed by MLS GRID. This data may not be complete. We recommend contacting the local school district to confirm school assignments for this home.
Get a cash offer in 3 minutes
Find out how much your home could sell for in as little as 3 minutes with a no-obligation cash offer.
Estimated market value
$1,542,100
Get a cash offer in 3 minutes
Find out how much your home could sell for in as little as 3 minutes with a no-obligation cash offer.
Estimated market value
$1,542,100
- North Carolina
- Buncombe County
- Asheville
- 28805
- 299 Independence Blvd
Nearby cities
Nearby neighborhoods
Nearby zip codes
Other Asheville Topics
